HUGE PRICE DROP because Seller's timeline has changed! BUILDER'S MODEL ON THE GOLF COURSE! This stunning and popular San Marco model is a find! Upgraded to the hilt and updated so all you have to do is move-in! The Builder spared no expense in creating this home. The brick paved driveway sets the stage for what to expect on the inside. 14 foot ceilings with crown molding and built-ins greet you as you enter the main door, but your eyes will be drawn to the panoramic golf course views to the back of the home. This home knows how to show off the views with display windows or sliders from every room to the back of the home including the kitchen. The living room has built-in cabinets that make a great space for all your books. The kitchen is light and bright with white quartz counters and 48" raised panel white cabinets. The huge island is perfect to gather around. The family room is adjacent to the kitchen making it a great place to relax and entertain. The office/den is currently being used as a bedroom with pocket doors but can easily be converted back giving you so much flexibility. The primary bedroom has a sitting area too that features a desk and overhead cabinets. LVP flooring in all the main areas and upgraded carpet with an 8lb pad in the bedrooms gives this home the perfect blend of that wow factor and comfort. The bedrooms are set in a split formation for maximum privacy. Speaking of privacy, the view and serenity from the lanai and birdcage to the back of the home is stunning. You can watch all the play on the par 4, 12th hole of this championship course. The 2.5 car garage gives you plenty of room for all your toys. The washer and dryer stay with the home. Roof was updated in 2020, A/C in 2024, newer water heater and fresh paint are just a few of the updates in the home. Stonecrest is a 55+ gated golf course community with tons of amenities such as 4 pools (1 indoor), pickleball courts, softball, 18 hole championship golf course, Broad Stripes Golf & Social Club, walking paths, pastures, meadows and over 80 different clubs to join! Stonecrest is just a bridge away by golf cart to the Villages. Come see why we are proud to offer this home for sale!
Sold for $445,000
Zillow last checked:
Listing updated:
Bought with:
Michael Schaefer, LLC, 3113187
SALLY LOVE REAL ESTATE
Source: Stellar MLS,MLS#: OM700133 Originating MLS: Ocala - Marion
Originating MLS: Ocala - Marion
Price history
| Date | Event | Price |
|---|---|---|
| 5/4/2026 | Sold | $445,000-5.3%$222/sqft |
Source:  Stellar MLS #OM700133 Report a problem Stellar MLS #OM700133 Report a problem | ||
| 4/14/2026 | Pending sale | $470,000$234/sqft |
Source: Stellar MLS #OM700133 Report a problem | ||
| 6/7/2025 | Price change | $470,000-5.9%$234/sqft |
Source: Stellar MLS #OM700133 Report a problem | ||
| 4/23/2025 | Listed for sale | $499,700+72.3%$249/sqft |
Source: Stellar MLS #OM700133 Report a problem | ||
| 7/29/2020 | Sold | $290,000-3.3%$144/sqft |
Source: Stellar MLS #OM604962 Report a problem | ||
| 7/13/2020 | Pending sale | $299,900$149/sqft |
Source: KELLER WILLIAMS CORNERSTONE RE #OM604962 Report a problem | ||
| 6/17/2020 | Listed for sale | $299,900+16.2%$149/sqft |
Source: KELLER WILLIAMS CORNERSTONE RE #OM604962 Report a problem | ||
| 3/5/2018 | Sold | $258,000-7.8%$128/sqft |
Source: Stellar MLS #OM529014 Report a problem | ||
| 2/10/2018 | Pending sale | $279,900$139/sqft |
Source: Ocala #529014 Report a problem | ||
| 12/28/2017 | Listed for sale | $279,900+47.3%$139/sqft |
Source: KELLER WILLIAMS CORNERSTONE RL #G4850982 Report a problem | ||
| 11/13/2012 | Sold | $190,000-45.7%$95/sqft |
Source: Public Record Report a problem | ||
| 4/28/2008 | Listing removed | $349,900$174/sqft |
Source: Visual Tour #292949 Report a problem | ||
| 4/5/2008 | Listed for sale | $349,900+104.9%$174/sqft |
Source: Visual Tour #292949 Report a problem | ||
| 7/27/2001 | Sold | $170,800$85/sqft |
Source: Public Record Report a problem | ||
Nearby homes
- $346,3003 bd2 ba1.8k sqft11809 SE 173rd Lane Rd, Summerfield, FL 34491Off Market
- $425,0003 bd2 ba1.9k sqft11791 SE 173rd Lane Rd, Summerfield, FL 34491Sold
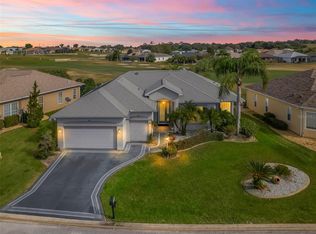
- $448,0003 bd2 ba2.5k sqft11819 SE 173rd Lane Rd, Summerfield, FL 34491Off Market
- $315,3002 bd2 ba1.8k sqft11783 SE 173rd Lane Rd, Summerfield, FL 34491Off Market
Get a cash offer in 3 minutes
Find out how much your home could sell for in as little as 3 minutes with a no-obligation cash offer.
Estimated market value
$446,900
