Skip main navigation
Closed
  • $538,333

    118-120 E Ash Ln, Milton, WI 53563

    6beds
    2,791sqft
    Apartment
    Built in 2026
    -- sqft lot
    $538,800 Zestimate®
    $193/sqft
    $1,920 Estimated rent

    Home value

    $538,800

    $490,000 - $587,000

    $1,920/mo

    Zestimate® history
    Loading
    Loading...

    Owner options

    List your home for rent

    $1,920/mo

    Rent Zestimate®

    Find your next renter with Zillow Rental Manager. Plus, with online applications, you can quickly screen prospective tenants – for free.

    Learn more

    $1,920/mo

    Rent Zestimate®

    Refinance and save

    $3,701/mo

    Est. payment

    Refinancing to a lower rate could help reduce your monthly payments and save thousands over the life of the loan.

    See today's rates

    $3,701/mo

    Est. payment

    Explore your selling options

    Work with a Zillow partner agent

    Leverage their expertise and Zillow's premium Showcase listings to get your home seen by more buyers.

    Get started

    List with your own agent

    Get your home in front of millions of buyers by listing it on Zillow.

    Learn how to do it

    Sell it yourself

    Take full control of how buyers see your home on Zillow by listing For Sale by Owner (FSBO).

    List your home

    What's special

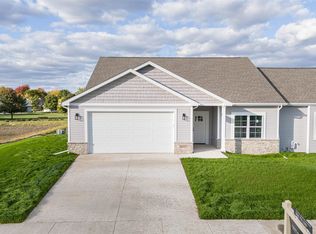
    Brand-new duplex offering two modern 3-bedroom, 2-bath units with private entries and attached two-car garages. Each residence features contemporary finishes, efficient layouts, and the feel of single-family living within a rental structure. Located just off Highway 26 with direct access to Janesville, Fort Atkinson, and the I-39/90 corridor, this property sits in one of Rock County’s most supply-constrained and commuter-friendly rental markets. Investment Highlights: • Projected rent: $2,200 per unit / $4,400 monthly • Annual gross scheduled rent: $52,800 • Projected NOI: $33,952 • Brand-new construction with minimal maintenance requirements • Landlord responsibilities limited to snow removal and landscaping Property Features: • Three bedrooms and two bathrooms per unit • Attached two-car garages • Durable, modern materials and finishes • Spacious, well-designed floor plans A high-quality, low-maintenance asset ideal for investors seeking stable income in a high-demand corridor.

    Zillow last checked:

    Listing updated:

    Listed by:

    Chloe Mayhew,

    Century 21 Affiliated

    Bought with:

    Ferraro Real Estate Team

    EXP Realty, LLC

    Source: SCWMLS,MLS#: 2019772

    Facts & features

    Interior

    Bedrooms & bathrooms
    • Bedrooms: 6
    • Bathrooms: 4
    • Full bathrooms: 4
    Heating
    • Natural Gas, Forced Air, Individual Heat Control (Unit 1), Individual Heat Control (Unit 2)
    Cooling
    • Air Conditioning (Unit 1), Air Conditioning (Unit 2)
    Appliances
    • Included: Range/Oven (Unit 1), Refrigerator (Unit 1), Dishwasher (Unit 1), Washer/Dryer (Unit 1), Range/Oven (Unit 2), Refrigerator (Unit 2), Dishwasher (Unit 2), Washer/Dryer (Unit 2)
    • Laundry: In Unit (Unit 1), In Unit (Unit 2)
    Features
    • Eat In Kitchen (Unit 1), Primary bedroom bath, Pantry ((Unit 1), Eat In Kitchen (Unit 2), Pantry ((Unit 2)
    • Flooring: Wood or Simulated Wood (Unit 1), Wood or Simulated Wood (Unit 2)
    • Windows: Low Emissivity Windows
    • Basement: None,Slab
    Interior area
    • Total structure area: 2,791
    • Total interior livable area: 2,791 sqft

    Property

    Parking
    • Total spaces: 4
    • Parking features: 2 stall garage, Attached, Garage Door Opener
    • Attached garage spaces: 4
    Features
    • Patio & porch: Balcony/Patio (Unit 2)
    Lot
    • Size: 0.3 Acres
    Details
    • Parcel number: See Listing Agent
    • Zoning: Res

    Construction

    Type & style
    • Home type: MultiFamily
    • Property subtype: Apartment
    Materials
    • Vinyl Siding
    Condition
    • Year built: 2026

    Utilities & green energy

    • Sewer: Public Sewer
    • Water: Public
    • Utilities for property: Separate elec meters, Separate gas meters, Separate water meters, Internet - Cable

    Community & HOA

    Community
    • Subdivision: Tower Hill
    Location
    • Region: Milton

    Financial & listing details

    • Price per square foot: $193/sqft
    • Date on market: 4/2/2026
    • Listing terms: Arms Length
    • Inclusions: 2 stoves, 2 refrigerators, 2 washer, 2 dryer, 2 dishwashers, 2 microwaves
    • Total actual rent: 26400

    Price history

    DateEventPrice
    10/16/2026Sold$538,333-2.1%$193/sqft
    Source: SCWMLS #2019772 Report a problem
    8/14/2026Contingent$549,900$197/sqft
    Source: SCWMLS #2019772 Report a problem
    8/3/2026Price change$549,900-5.2%$197/sqft
    Source: SCWMLS #2019772 Report a problem
    5/29/2026Price change$579,900-1.5%$208/sqft
    Source: WIREX MLS #2019772 Report a problem
    4/2/2026Listed for sale$589,000$211/sqft
    Source: WIREX MLS #2019772 Report a problem

    Public tax history

    Tax history is unavailable.

    Neighborhood: 53563

    Nearby schools

    GreatSchools rating
    Schools provided by the listing agent
    • Middle: Milton
    • High: Milton
    • District: Milton

    Source: SCWMLS. This data may not be complete. We recommend contacting the local school district to confirm school assignments for this home.

    Get a cash offer in 3 minutes
    Find out how much your home could sell for in as little as 3 minutes with a no-obligation cash offer.
    Estimated market value
    $538,800
    Get a cash offer in 3 minutes
    Find out how much your home could sell for in as little as 3 minutes with a no-obligation cash offer.
    Estimated market value
    $538,800