Introducing the Surfside Beach Lifestyle: Only one block from the ocean! This raised beach house checks all the boxes of a perfect primary residence or investment property with the added bonus of short-term rentals. Built in 2019, this home features Hardie board siding, an outdoor shower, three decks, a covered patio, a 12'x23' in-ground pool, and an oversized garage that not only safeguards your pool equipment but also provides ample space for a golf cart and bicycles. Use the interior elevator to reach the main level and enter a stunning open-floor kitchen, dining, and living area. The kitchen has stainless steel appliances, granite countertops, contemporary lighting, and an under-counter wine cooler. The expansive 24' width of this floor plan creates a roomy and open atmosphere, perfect for all your entertaining needs. French doors off the living room lead to a 24'x7' covered porch. One bedroom and full bathroom are located on the main level, with sliding doors leading to the back deck overlooking the private pool.Venture upstairs to discover four more bedrooms, including a generously sized 17'x13' master suite. The master suite is well-appointed, featuring a walk-in closet, a double sink vanity, and a luxurious oversized garden tub/shower. Adding to its charm, the master suite has its own private covered porch. This home is built for a crowd with a large laundry utility room with a mop sink and two hot water heaters. Parking is a breeze with ample space beneath the home, and the driveway is extended and beautifully bordered by double palm trees. All measurements and square footage are approximate and not guaranteed. Buyers should verify.
Sold for $1,550,000
$1,550,000
118 14th Ave. S, Surfside Beach, SC 29575
5beds
2,688sqft
Single Family Residence
Built in 2019
4,356 Square Feet Lot
$1,695,500 Zestimate®
$577/sqft
$3,974 Estimated rent
Home value
$1,695,500
$1.56M - $1.85M
$3,974/mo
Zestimate® history
Owner options
List your home for rent
$3,974/mo
Rent Zestimate®
Find your next renter with Zillow Rental Manager. Plus, with online applications, you can quickly screen prospective tenants – for free.
$3,974/mo
Rent Zestimate®
Refinance and save
$9,671/mo
Est. payment
Refinancing to a lower rate could help reduce your monthly payments and save thousands over the life of the loan.
$9,671/mo
Est. payment
Explore your selling options
Work with a Zillow partner agent
Leverage their expertise and Zillow's premium Showcase listings to get your home seen by more buyers.
Get startedList with your own agent
Get your home in front of millions of buyers by listing it on Zillow.
Learn how to do itSell it yourself
Take full control of how buyers see your home on Zillow by listing For Sale by Owner (FSBO).
List your homeWhat's special
Contemporary lightingWalk-in closetHardie board sidingCovered patioOutdoor showerPrivate covered porchMaster suite
Zillow last checked:
Listing updated:
Listed by:
Shane Stillinger Cell:843-687-5774,
RE/MAX Southern Shores GC
Bought with:
Shane Stillinger, 99099
RE/MAX Southern Shores GC
Source: CCAR,MLS#: 2322055
Facts & features
Interior
Bedrooms & bathrooms
- Bedrooms: 5
- Bathrooms: 6
- Full bathrooms: 5
- 1/2 bathrooms: 1
Primary bedroom
- Features: Ceiling Fan(s), Walk-In Closet(s)
- Level: Main
Primary bathroom
- Features: Dual Sinks, Tub Shower
Kitchen
- Features: Kitchen Island, Pantry, Stainless Steel Appliances, Solid Surface Counters
Kitchen
- Features: Kitchen Island, Pantry, Stainless Steel Appliances, Solid Surface Counters
Living room
- Features: Ceiling Fan(s)
Heating
- Central, Electric
Cooling
- Central Air
Appliances
- Included: Dishwasher, Disposal, Microwave, Range, Refrigerator, Dryer, Washer
- Laundry: Washer Hookup
Features
- Ceiling Fan(s), Dual Sinks, Elevator, Split Bedrooms, Tub Shower, Walk-In Closet(s), Window Treatments, Kitchen Island, Stainless Steel Appliances, Solid Surface Counters
- Flooring: Tile, Vinyl
Interior area
- Total structure area: 4,242
- Total interior livable area: 2,688 sqft
Property
Parking
- Total spaces: 6
- Parking features: Underground
Features
- Levels: Two
- Stories: 2
- Patio & porch: Balcony, Rear Porch, Front Porch
- Exterior features: Balcony, Fence, Sprinkler/Irrigation, Porch, Storage
- Has private pool: Yes
- Pool features: Outdoor Pool, Private
Lot
- Size: 4,356 Square Feet
- Features: City Lot, Flood Zone, Rectangular, Rectangular Lot
Details
- Additional parcels included: ,
- Parcel number: 46109040043
- Zoning: RES
- Special conditions: None
Construction
Type & style
- Home type: SingleFamily
- Architectural style: Raised Beach
- Property subtype: Single Family Residence
Materials
- HardiPlank Type
- Foundation: Raised
Condition
- Resale
- Year built: 2019
Utilities & green energy
- Water: Public
- Utilities for property: Cable Available, Electricity Available, Sewer Available, Underground Utilities, Water Available
Community & HOA
Community
- Features: Golf Carts OK, Long Term Rental Allowed, Short Term Rental Allowed
- Security: Smoke Detector(s)
- Subdivision: Ocean Pine (Surfside Beach)
HOA
- Has HOA: No
- Amenities included: Owner Allowed Golf Cart, Owner Allowed Motorcycle, Pet Restrictions, Tenant Allowed Golf Cart, Tenant Allowed Motorcycle
Location
- Region: Surfside Beach
Financial & listing details
- Price per square foot: $577/sqft
- Tax assessed value: $1,229,579
- Annual tax amount: $15,886
- Date on market: 10/30/2023
- Listing terms: Cash,Conventional
- Electric utility on property: Yes
Price history
| Date | Event | Price |
|---|---|---|
| 2/21/2024 | Sold | $1,550,000+24%$577/sqft |
Source:  CCAR #2322055 Report a problem CCAR #2322055 Report a problem | ||
| 1/18/2024 | Listing removed | -- |
Source: CCAR #2322055 Report a problem | ||
| 10/30/2023 | Listed for sale | $1,250,000$465/sqft |
Source: CCAR #2322055 Report a problem | ||
Public tax history
| Year | Property taxes | Tax assessment |
|---|---|---|
| 2025 | $15,886 +467.8% | $1,229,579 +90.3% |
| 2024 | $2,798 | $646,069 +15% |
| 2023 | -- | $561,799 |
| 2022 | -- | $561,799 |
| 2021 | $2,468 +2.3% | -- |
| 2020 | $2,412 | -- |
| 2019 | -- | -- |
| 2018 | $868 | $8,000 -61.4% |
| 2017 | -- | $20,751 |
| 2016 | -- | $20,751 |
| 2015 | -- | $20,751 |
| 2014 | $2,778 | $20,751 |
| 2013 | -- | -- |
| 2012 | -- | -- |
| 2010 | -- | $19,278 +112.6% |
| 2009 | -- | $9,066 |
| 2008 | -- | $9,066 |
| 2007 | -- | $9,066 +50% |
| 2005 | -- | $6,044 |
| 2004 | $1,063 +52.5% | $6,044 +52.5% |
| 2003 | $697 | $3,964 |
| 2002 | -- | -- |
| 2001 | -- | -- |
| 2000 | -- | -- |
Find assessor info on the county website
Neighborhood: 29575
Nearby homes
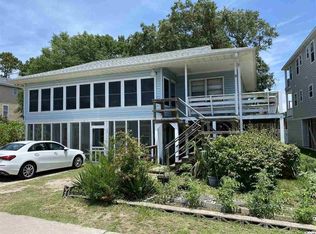
- $1,113,2005 bd3 ba1.3k sqft120 14th Ave S, Surfside Beach, SC 29575Off Market
- $624,4002 bd1 ba990 sqft116 14th Ave S, Surfside Beach, SC 29575Off Market
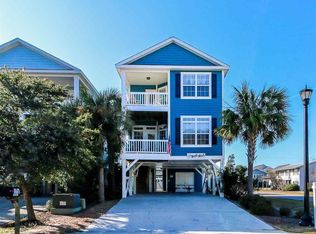
- $1,082,3005 bd6 ba2.3k sqft121 14th Ave S, Myrtle Beach, SC 29575Off Market
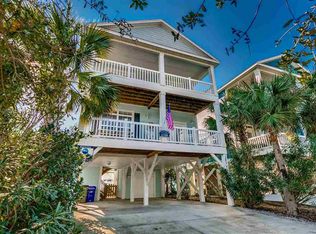
- $947,0005 bd7 ba2.5k sqft121 14th Ave S, Myrtle Beach, SC 29575Off Market
- $1,456,3005 bd6 ba3k sqft119 14th Ave S, Myrtle Beach, SC 29575Off Market
- $1,046,8005 bd6 ba1.7k sqft119 13th Ave S, Surfside Beach, SC 29575Off Market
- $728,9003 bd1 ba1.8k sqft114 14th Ave S, Surfside Beach, SC 29575Off Market
- $1,305,3005 bd7 ba2.1k sqft121A 14th Ave S, Myrtle Beach, SC 29575Off Market
Nearby schools
GreatSchools rating
- 6/10Seaside Elementary SchoolGrades: PK-4Distance: 1.1 mi
- 7/10St. James Middle SchoolGrades: 7-8Distance: 3.5 mi
- 8/10St. James High SchoolGrades: 9-12Distance: 4.3 mi
Schools provided by the listing agent
- Elementary: Seaside Elementary School
- Middle: Saint James Middle School
- High: Saint James High School
Source: CCAR. This data may not be complete. We recommend contacting the local school district to confirm school assignments for this home.
Sell for more on Zillow
Get a Zillow Showcase℠ listing at no additional cost and you could sell for .
$1,695,500
2% more
+$33,910
With Zillow Showcase(estimated)
$1,729,410
Sell for more on Zillow
Get a Zillow Showcase℠ listing at no additional cost and you could sell for .
$1,695,500
2% more
+$33,910
With Zillow Showcase(estimated)
$1,729,410
- South Carolina
- Horry County
- Surfside Beach
- 29575
- 118 14th Ave. S
