Skip main navigation
Sold for $292,000
  • $292,000

    118-18 Union Turnpike #14G, Kew Gardens, NY 11415

    1beds
    --sqft
    Stock Cooperative, Residential
    Built in 1974
    -- sqft lot
    $302,000 Zestimate®
    $--/sqft
    $2,102 Estimated rent

    Home value

    $302,000

    $278,000 - $326,000

    $2,102/mo

    Zestimate® history
    Loading
    Loading...

    Owner options

    List your home for rent

    $2,102/mo

    Rent Zestimate®

    Find your next renter with Zillow Rental Manager. Plus, with online applications, you can quickly screen prospective tenants – for free.

    Learn more

    $2,102/mo

    Rent Zestimate®

    Refinance and save

    $1,565/mo

    Est. payment

    Refinancing to a lower rate could help reduce your monthly payments and save thousands over the life of the loan.

    See today's rates

    $1,565/mo

    Est. payment

    Explore your selling options

    Work with a Zillow partner agent

    Leverage their expertise and Zillow's premium Showcase listings to get your home seen by more buyers.

    Get started

    List with your own agent

    Get your home in front of millions of buyers by listing it on Zillow.

    Learn how to do it

    Sell it yourself

    Take full control of how buyers see your home on Zillow by listing For Sale by Owner (FSBO).

    List your home

    What's special

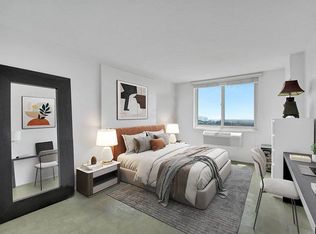
    Welcome to this bright, corner one-bedroom co-op, featuring a terrace on a high floor with an unparalleled view. The corner bedroom, with double exposure (South & West), offers stunning views of the Manhattan skyline. The spacious floor plan includes a windowed kitchen and a foyer area with a large closet. The kitchen includes stainless steel appliances and a new dishwasher, and the bathroom features new tiles. The unit retains adequate closet space, wood flooring and a spacious terrace. Each room is equipped with wall units for heating and cooling, and ALL UTILITIES ARE INCLUDED in the maintenance fee. Post-war building, concrete, fireproof building provides serenity and calmness. The building offers a 24-hour doorman, a welcoming foyer and lobby, and a Building Link system to keep you informed about your deliveries. Additional amenities include a common laundry room and bike storage. Recent renovations in the common hallways include new wall treatments, new carpet, and painted apartment doors. The location is exceptional! It's just around the corner from the E & F trains and close to the Kew Gardens LIRR stop. You'll be near all the restaurants and shops in both Kew Gardens and Forest Hills, as well as city parks, Forest Hills Gardens, the West Side Tennis Club, and Forest Hills Stadium. Cats are welcome, but no dogs are allowed. Don't miss this opportunity to own a stunning co-op in a prime location!

    Zillow last checked:

    Listing updated:

    Listed by:

    Winnie Y. Cheng 718-225-9688,

    SCY Realty Team Corp 718-225-9688

    Bought with:

    Meeta Sanyal SFR, 10401265632

    Real Broker NY LLC

    Source: OneKey® MLS as distributed by MLS GRID,MLS#: L3556507MLS Logo

    Facts & features

    Interior

    Bedrooms & bathrooms
    • Bedrooms: 1
    • Bathrooms: 1
    • Full bathrooms: 1
    Other
    • Description: One bedroom, Kitchen, Living Room, Bathroom, Balcony
    • Level: First
    Heating
    • Electric
    Appliances
    • Included: Dishwasher, Refrigerator, Tankless Water Heater
    Features
    • Formal Dining
    • Flooring: Hardwood
    • Basement: Common
    • Attic: None
    • Common walls with other units/homes: End Unit

    Property

    Parking
    • Parking features: Covered, Garage, Waitlist
    • Has garage: Yes
    Features
    • Levels: One
    • Has view: Yes
    • View description: City, Skyline
    Lot
    • Features: Near Public Transit, Near Shops
    Details
    • Parcel number: 033350023407966714G

    Construction

    Type & style
    • Home type: Cooperative
    • Property subtype: Stock Cooperative, Residential
    • Attached to another structure: Yes
    Materials
    • Brick, ICFs (Insulated Concrete Forms)
    Condition
    • Year built: 1974
    Details
    • Builder model: Park Lane South

    Utilities & green energy

    • Sewer: Public Sewer
    • Water: Public
    • Utilities for property: Trash Collection Public

    Community & HOA

    Community
    • Subdivision: Park Lane South
    HOA
    • Has HOA: No
    • Amenities included: Door Person, Elevator(s), Park, Trash
    • Services included: Air Conditioning, Electricity, Maintenance Structure, Gas, Maintenance Grounds, Heat, Hot Water, Other, Sewer, Snow Removal, Trash, Water
    • HOA name: A Michael Tyler
    • HOA phone: 877-641-5900
    Location
    • Region: Kew Gardens

    Financial & listing details

    • Date on market: 6/4/2024
    • Cumulative days on market: 80 days
    • Listing agreement: Exclusive Right To Sell
    • Inclusions: , A/C Units, Dishwasher, Oven/Range, Refrigerator

    Price history

    DateEventPrice
    12/17/2024Sold$292,000-1%
    Source: OneKey® MLS as distributed by MLS GRID #L3556507 Report a problem
    11/22/2024Pending sale$295,000
    Source: OneKey® MLS as distributed by MLS GRID #L3556507 Report a problem
    10/22/2024Contingent$295,000
    Source: StreetEasy #S1720646 Report a problem
    8/23/2024Pending sale$295,000
    Source: OneKey® MLS as distributed by MLS GRID #3556507 Report a problem
    6/5/2024Listed for sale$295,000+10.1%
    Source: OneKey® MLS as distributed by MLS GRID #3556507 Report a problem
    7/10/2020Sold$268,000
    Source: StreetEasy #S1436568 Report a problem

    Public tax history

    Tax history is unavailable.
    Find assessor info on the county website

    Neighborhood: Kew Gardens

    Nearby schools

    GreatSchools rating
    Schools provided by the listing agent
    • Elementary: Ps 99 Kew Gardens
    • Middle: Jhs 190 Russell Sage
    • High: Hillcrest High School

    Source: OneKey® MLS as distributed by MLS GRID. This data may not be complete. We recommend contacting the local school district to confirm school assignments for this home.