Elevate your lifestyle in this sleek one-bedroom haven, perched high within one of Kew Gardens’ premier high-rise buildings. This renovated corner residence with south and east exposure offers an abundance of natural light—the perfect blend of luxury and practical design.
The spacious foyer features a floor-to-ceiling closet for streamlined storage. The dining area flows seamlessly into the expansive living room, framed by large picture windows that invite the outside in. For year-round comfort, the home includes central dual-zone heating and cooling. Step into a windowed kitchen designed for the modern chef, featuring durable grey porcelain flooring and sleek Calacatta style quartz countertops. The space is beautifully appointed with a subway tile backsplash, Shaker-style cabinets, and a signature farmhouse double-wide stainless steel sink. With a full suite of LG appliances, this kitchen seamlessly blends contemporary luxury with practical everyday design.
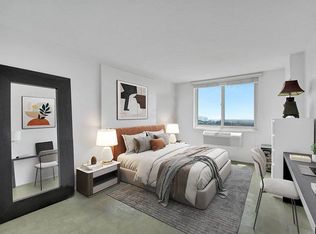
Wake up to the first light of dawn in this stunning corner retreat, where dual South and East-facing picture windows flood the space with a continuous, natural glow that follows the sun from morning to late afternoon. This sun-drenched haven offers a double custom closet and a floor-to-ceiling linen closet stands ready just outside the bedroom door, ensuring your organizational needs are met with the same level of sophistication as the rest of the home.
Designed for modern convenience, the vented bathroom features a sleek two toned grey and white color palette. The space is anchored by 12x24 grey porcelain flooring that carries into a matching accent wall in the shower, creating a smooth, earthy contrast to the glossy white porcelain wall tiles. Modern fixtures elevate the experience, featuring a soothing two-piece rain shower head and a premium Toto toilet. Storage is seamlessly integrated into the room’s clean lines, with a large in-wall medicine cabinet and a ceramic sink vanity that provide streamlined organization in a truly serene setting.
All utilities are included in the maintenance. No flip tax. Sublets permitted after 2 years (3 out of 5 years). Cats welcome; sorry, no dogs.
Park Lane South is a premier post-war, fireproof concrete building known for its solid construction and refined atmosphere. Residents are greeted by an elegant lobby and a dedicated 24-hour doorman, with the added convenience of BuildingLink notifications for all deliveries. The building has been thoughtfully maintained, featuring recently updated hallways with new wall treatments and carpeting. Practical amenities include on-site laundry, bike storage, and both indoor and outdoor assigned parking (via a short waitlist).
Discover the enchanting allure of Kew Gardens, its charming local cafes and the eclectic dining and boutique shopping of neighboring Forest Hills. Reach Grand Central or Penn Station in just 20 minutes via the nearby Kew Gardens LIRR station, or enjoy a swift connection to Manhattan via the E/F express subways located just blocks away. For those traveling by car, immediate access to the Grand Central, Jackie Robinson, and Van Wyck Expressways makes navigating the tri-state area a breeze.
Recreation is effortless with Forest Park just moments away. As one of Queens' largest green spaces, it offers scenic trails for hiking and biking, a public golf course, and local playgrounds, providing a vast backyard for every lifestyle. This vibrant area is also just steps from Forest Hills Gardens, a prestigious private community home to the historic West Side Tennis Club and the iconic Forest Hills Stadium, providing world-class entertainment and leisure right at your doorstep.
Sold for $290,000
$290,000
118-18 Union Turnpike #11A, Kew Gardens, NY 11415
1beds
750sqft
Stock Cooperative, Residential
Built in 1974
-- sqft lot
$291,900 Zestimate®
$387/sqft
$2,379 Estimated rent
Home value
$291,900
$266,000 - $321,000
$2,379/mo
Zestimate® history
Owner options
List your home for rent
$2,379/mo
Rent Zestimate®
Find your next renter with Zillow Rental Manager. Plus, with online applications, you can quickly screen prospective tenants – for free.
$2,379/mo
Rent Zestimate®
Refinance and save
$1,545/mo
Est. payment
Refinancing to a lower rate could help reduce your monthly payments and save thousands over the life of the loan.
$1,545/mo
Est. payment
Explore your selling options
Work with a Zillow partner agent
Leverage their expertise and Zillow's premium Showcase listings to get your home seen by more buyers.
Get startedList with your own agent
Get your home in front of millions of buyers by listing it on Zillow.
Learn how to do itSell it yourself
Take full control of how buyers see your home on Zillow by listing For Sale by Owner (FSBO).
List your homeWhat's special
Zillow last checked:
Listing updated:
Listed by:
Alexandru Galiceanu 917-310-0554,
Lexington Real Estate Group 917-310-0554
Bought with:
Mary Jo Carranceja AHWD CBR, 40CA1156965
Charles Rutenberg Realty Inc
Source: OneKey® MLS as distributed by MLS GRID,MLS#: 947085
Facts & features
Interior
Bedrooms & bathrooms
- Bedrooms: 1
- Bathrooms: 1
- Full bathrooms: 1
Heating
- Forced Air
Cooling
- Central Air
Appliances
- Included: Convection Oven, Dishwasher, Gas Range, Microwave, Refrigerator, Stainless Steel Appliance(s)
- Laundry: Common Area
Features
- Quartz/Quartzite Counters
- Flooring: Vinyl
- Basement: Common,See Remarks
Interior area
- Total structure area: 750
- Total interior livable area: 750 sqft
Property
Parking
- Parking features: Assigned, Heated Garage
- Has garage: Yes
Details
- Parcel number: 03335002300118018000011A
- Special conditions: None
Construction
Type & style
- Home type: Cooperative
- Architectural style: Other
- Property subtype: Stock Cooperative, Residential
Materials
- Brick
Condition
- Year built: 1974
Utilities & green energy
- Sewer: Public Sewer
- Water: Public
- Utilities for property: Cable Available
Community & HOA
HOA
- Has HOA: No
- Amenities included: Building Link, Concierge, Door Person, Elevator(s), Live In Super, Maintenance Grounds, Parking, Security, Trash
- Services included: Utilities
- HOA name: Park Lane South Owners, Inc
Location
- Region: Queens
Financial & listing details
- Price per square foot: $387/sqft
- Date on market: 1/1/2026
- Cumulative days on market: 27 days
- Listing agreement: Exclusive Right To Sell
Price history
| Date | Event | Price |
|---|---|---|
| 5/18/2026 | Sold | $290,000+1.8%$387/sqft |
Source:  OneKey® MLS as distributed by MLS GRID #947085 Report a problem OneKey® MLS as distributed by MLS GRID #947085 Report a problem | ||
| 1/29/2026 | Pending sale | $285,000$380/sqft |
Source: OneKey® MLS as distributed by MLS GRID #947085 Report a problem | ||
| 1/1/2026 | Listed for sale | $285,000+26.7%$380/sqft |
Source: OneKey® MLS as distributed by MLS GRID #947085 Report a problem | ||
| 11/2/2016 | Sold | $225,000-4.3%$300/sqft |
Source: OneKey® MLS as distributed by MLS GRID #L2867507 Report a problem | ||
| 8/3/2016 | Listing removed | $235,000$313/sqft |
Source: Homes of Distinction #2867507 Report a problem | ||
| 7/9/2016 | Listed for sale | $235,000+7.3%$313/sqft |
Source: Homes of Distinction #2867507 Report a problem | ||
| 9/10/2010 | Sold | $219,000+15.3%$292/sqft |
Source: Public Record Report a problem | ||
| 3/11/2009 | Sold | $190,000$253/sqft |
Source: Public Record Report a problem | ||
Public tax history
| Year | Property taxes | Tax assessment |
|---|---|---|
| 2010 | -- | -- |
| 2009 | -- | -- |
| 2008 | -- | -- |
| 2007 | -- | -- |
Find assessor info on the county website
Neighborhood: Kew Gardens
Nearby homes
- $243,0001 bd1 ba750 sqft118-18 Union Tpke APT 15E, Queens, NY 11415Sold
- $326,9001 bd1 ba750 sqft118-18 Union Tpke #8E, Kew Gardens, NY 11415Off Market

- $294,4001 bd1 ba-- sqft118-18 Union Tpke APT 15G, Kew Gardens, NY 11415Off Market
- $250,3001 bd1 ba-- sqft118-18 Union Tpke APT 3J, Kew Gardens, NY 11415Off Market
- $420,0001 bd1 ba1.1k sqft118-18 Union Tpke #5K, Queens, NY 11415Sold
- $265,8001 bd1 ba-- sqft118-18 Union Tpke #6E, Kew Gardens, NY 11415Off Market
- $314,000-- bd-- ba-- sqft118-18 Union Tpke APT 16C, Kew Gardens, NY 11415Off Market
- $315,900-- bd-- ba-- sqft118-18 Union Tpke APT 2A, Kew Gardens, NY 11415Off Market
- $362,700-- bd-- ba-- sqft118-18 Union Tpke APT 2E, Kew Gardens, NY 11415Off Market
Nearby schools
GreatSchools rating
- 6/10Ps 99 Kew GardensGrades: K-6Distance: 0.3 mi
- 6/10Jhs 190 Russell SageGrades: 6-8Distance: 1.2 mi
- 3/10Hillcrest High SchoolGrades: 9-12Distance: 1.7 mi
Schools provided by the listing agent
- Elementary: Ps 99 Kew Gardens
- Middle: Jhs 190 Russell Sage
- High: Hillcrest High School
Source: OneKey® MLS as distributed by MLS GRID. This data may not be complete. We recommend contacting the local school district to confirm school assignments for this home.
- New York
- Queens County
- New York
- 11415
- Queens
- Kew Gardens
- 118-18 Union Turnpike Unit 11A
Nearby cities
Nearby neighborhoods
Nearby zip codes
Other New York Topics
