Welcome to this bright, high-floor corner one-bedroom co-op with a private terrace and sweeping views that stretch from Forest Hills Gardens to the Manhattan skyline. The spacious living room opens to a sunny outdoor escape, while the windowed kitchen features granite countertops, a dishwasher, and updated cabinetry. A large entry foyer offers generous closet space and a flexible nook for storage or work-from-home needs. The renovated bathroom includes mosaic tile and a sleek glass-enclosed tub for a clean, modern finish.
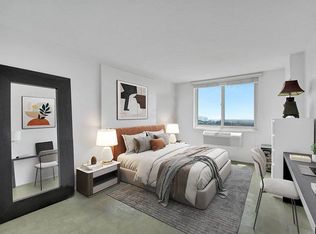
The corner bedroom enjoys double exposures to the south and west, with custom wall-to-wall millwork adding warmth and character. Located in a solid, concrete, fireproof post-war building with a 24-hour doorman, laundry, bike storage, and ALL utilities included in the maintenance. Just around the corner from E/F express trains, the LIRR, and JFK-bound buses, and within easy reach of both Forest Hills Gardens and downtown Forest Hills — offering shops, dining, entertainment, and green space all within a few blocks. Cats welcome, no dogs.
Sold for $305,000
$305,000
118-18 Union Turnpike #19G, Kew Gardens, NY 11415
1beds
750sqft
Stock Cooperative, Residential
Built in 1974
-- sqft lot
$306,000 Zestimate®
$407/sqft
$2,379 Estimated rent
Home value
$306,000
$282,000 - $334,000
$2,379/mo
Zestimate® history
Owner options
List your home for rent
$2,379/mo
Rent Zestimate®
Find your next renter with Zillow Rental Manager. Plus, with online applications, you can quickly screen prospective tenants – for free.
$2,379/mo
Rent Zestimate®
Refinance and save
$3,054/mo
Est. payment
Refinancing to a lower rate could help reduce your monthly payments and save thousands over the life of the loan.
$3,054/mo
Est. payment
Explore your selling options
Work with a Zillow partner agent
Leverage their expertise and Zillow's premium Showcase listings to get your home seen by more buyers.
Get startedList with your own agent
Get your home in front of millions of buyers by listing it on Zillow.
Learn how to do itSell it yourself
Take full control of how buyers see your home on Zillow by listing For Sale by Owner (FSBO).
List your homeWhat's special
Zillow last checked:
Listing updated:
Listed by:
Laura Wanamaker 917-414-7015,
Howard Hanna Coach 516-746-5511
Bought with:
Anthony Napolitano Jr, 10311206037
Anthony Napolitano Homes
Source: OneKey® MLS as distributed by MLS GRID,MLS#: 903789
Facts & features
Interior
Bedrooms & bathrooms
- Bedrooms: 1
- Bathrooms: 1
- Full bathrooms: 1
Heating
- Forced Air
Cooling
- Wall/Window Unit(s)
Appliances
- Included: Dishwasher, Gas Range, Microwave, Refrigerator
- Laundry: Common Area, In Basement
Features
- Granite Counters
- Basement: Common
- Attic: None
- Has fireplace: No
- Common walls with other units/homes: 1 Common Wall
Interior area
- Total structure area: 750
- Total interior livable area: 750 sqft
Property
Parking
- Parking features: Garage
- Has garage: Yes
Features
- Has view: Yes
- View description: City, Open, Panoramic, Skyline
Details
- Parcel number: 033350023407966719G
- Special conditions: Third Party Approval
Construction
Type & style
- Home type: Cooperative
- Architectural style: Other
- Property subtype: Stock Cooperative, Residential
- Attached to another structure: Yes
Materials
- Block, Brick
Condition
- Actual
- Year built: 1974
Utilities & green energy
- Sewer: Public Sewer
- Water: Public
- Utilities for property: Electricity Connected, Natural Gas Connected, Sewer Connected, Trash Collection Public, Water Connected
Community & HOA
HOA
- Has HOA: Yes
- Amenities included: Door Person, Elevator(s), Live In Super, Parking, Trash
- Services included: Utilities
- HOA fee: $1,429 monthly
- HOA name: A Michael Tyler
- HOA phone: 877-641-5900
Location
- Region: Queens
Financial & listing details
- Price per square foot: $407/sqft
- Date on market: 8/21/2025
- Cumulative days on market: 189 days
- Listing agreement: Exclusive Right To Sell
- Electric utility on property: Yes
Price history
| Date | Event | Price |
|---|---|---|
| 6/26/2026 | Sold | $305,000$407/sqft |
Source:  OneKey® MLS as distributed by MLS GRID #903789 Report a problem OneKey® MLS as distributed by MLS GRID #903789 Report a problem | ||
| 2/26/2026 | Pending sale | $305,000$407/sqft |
Source: OneKey® MLS as distributed by MLS GRID #903789 Report a problem | ||
| 1/13/2026 | Price change | $305,000-4.7%$407/sqft |
Source: OneKey® MLS as distributed by MLS GRID #903789 Report a problem | ||
| 8/21/2025 | Listed for sale | $320,000+10.3%$427/sqft |
Source: OneKey® MLS as distributed by MLS GRID #903789 Report a problem | ||
| 9/3/2024 | Sold | $290,000-3%$387/sqft |
Source: OneKey® MLS as distributed by MLS GRID #L3551608 Report a problem | ||
| 6/13/2024 | Pending sale | $299,000$399/sqft |
Source: OneKey® MLS as distributed by MLS GRID #3551608 Report a problem | ||
| 5/14/2024 | Listed for sale | $299,000+66.1%$399/sqft |
Source: StreetEasy Report a problem | ||
| 3/26/2015 | Sold | $180,000-7.7%$240/sqft |
Source: Public Record Report a problem | ||
| 3/16/2011 | Sold | $195,000-21.7%$260/sqft |
Source: Public Record Report a problem | ||
| 9/10/2010 | Sold | $249,000+10.7%$332/sqft |
Source: Public Record Report a problem | ||
| 4/10/2010 | Listed for sale | $225,000$300/sqft |
Source: Remax Liberty #2279441 Report a problem | ||
Public tax history
| Year | Property taxes | Tax assessment |
|---|---|---|
| 2010 | -- | -- |
| 2009 | -- | -- |
| 2008 | -- | -- |
| 2007 | -- | -- |
Find assessor info on the county website
Neighborhood: Kew Gardens
Nearby homes
- $243,0001 bd1 ba750 sqft118-18 Union Tpke APT 15E, Queens, NY 11415Sold
- $329,0001 bd1 ba750 sqft118-18 Union Tpke #8E, Kew Gardens, NY 11415Off Market

- $296,9001 bd1 ba-- sqft118-18 Union Tpke APT 15G, Kew Gardens, NY 11415Off Market
- $249,4001 bd1 ba-- sqft118-18 Union Tpke APT 3J, Kew Gardens, NY 11415Off Market
- $420,0001 bd1 ba1.1k sqft118-18 Union Tpke #5K, Queens, NY 11415Sold
- $--1 bd1 ba-- sqft118-18 Union Tpke #6E, Kew Gardens, NY 11415Off Market
- $310,400-- bd-- ba-- sqft118-18 Union Tpke APT 16C, Kew Gardens, NY 11415Off Market
- $300,900-- bd-- ba-- sqft118-18 Union Tpke APT 2A, Kew Gardens, NY 11415Off Market
- $348,300-- bd-- ba-- sqft118-18 Union Tpke APT 2E, Kew Gardens, NY 11415Off Market
Nearby schools
GreatSchools rating
- 6/10Ps 99 Kew GardensGrades: K-6Distance: 0.3 mi
- 6/10Jhs 190 Russell SageGrades: 6-8Distance: 1.2 mi
- 3/10Hillcrest High SchoolGrades: 9-12Distance: 1.7 mi
Schools provided by the listing agent
- Elementary: Ps 99 Kew Gardens
- Middle: Jhs 190 Russell Sage
- High: Hillcrest High School
Source: OneKey® MLS as distributed by MLS GRID. This data may not be complete. We recommend contacting the local school district to confirm school assignments for this home.
- New York
- Queens County
- New York
- 11415
- Queens
- Kew Gardens
- 118-18 Union Turnpike Unit 19G
Nearby cities
Nearby neighborhoods
Nearby zip codes
Other New York Topics
