Charming Beach Home Getaway – Your Coastal Dream Awaits! No flood insurance required!! Nothing to do here, just move in! Escape to your very own slice of paradise! Nestled just minutes from the pristine beaches, this beautifully updated beach home promises both relaxation and fun. With its contemporary design and thoughtful upgrades, you’ll fall in love the moment you step inside. Enjoy the allure of newer stainless steel appliances set against stunning quartz counter tops in the spacious kitchen. Whether you’re whipping up a family meal or entertaining friends, this space is a chef's delight. The open-concept layout is enhanced by luxury vinyl flooring throughout, creating a seamless flow that’s perfect for both everyday living and entertaining...Step outside to your newly finished paved deck, complete with a heated spa and gas fire pit. Imagine cozy evenings under the stars or hosting summer gatherings in this outdoor retreat. With parks, schools, shopping, and dining just around the corner, everything you need is within reach. Explore the nearby Riverwalk and catch breathtaking sunsets over the Manatee River, or indulge in sun-soaked days at the beach. Whether you’re looking for a forever home or an incredible rental investment, this one-of-a-kind gem won't last long! Embrace the coastal lifestyle you've always dreamed of—schedule your private tour today and make this beach home getaway yours!
Sold for $460,000
$460,000
118 27th St W, Bradenton, FL 34205
3beds
1,425sqft
Single Family Residence
Built in 1991
6,930 Square Feet Lot
$456,300 Zestimate®
$323/sqft
$2,269 Estimated rent
Home value
$456,300
$420,000 - $493,000
$2,269/mo
Zestimate® history
Owner options
List your home for rent
$2,269/mo
Rent Zestimate®
Find your next renter with Zillow Rental Manager. Plus, with online applications, you can quickly screen prospective tenants – for free.
$2,269/mo
Rent Zestimate®
Refinance and save
$3,043/mo
Est. payment
Refinancing to a lower rate could help reduce your monthly payments and save thousands over the life of the loan.
$3,043/mo
Est. payment
Explore your selling options
Work with a Zillow partner agent
Leverage their expertise and Zillow's premium Showcase listings to get your home seen by more buyers.
Get startedList with your own agent
Get your home in front of millions of buyers by listing it on Zillow.
Learn how to do itSell it yourself
Take full control of how buyers see your home on Zillow by listing For Sale by Owner (FSBO).
List your homeWhat's special
Beautifully updated beach homeStunning quartz counter topsOpen-concept layoutHeated spaContemporary designGas fire pitPristine beaches
Zillow last checked:
Listing updated:
Listed by:
Dennis Straight 727-216-9441,
KELLER WILLIAMS REALTY PORTFOLIO COLLECTION 727-489-0800,
Ryan Straight 727-214-4397,
KELLER WILLIAMS REALTY PORTFOLIO COLLECTION
Bought with:
Janice Sanburn, 3422782
EXP REALTY LLC
Source: Stellar MLS,MLS#: TB8445399 Originating MLS: Suncoast Tampa
Originating MLS: Suncoast Tampa
Facts & features
Interior
Bedrooms & bathrooms
- Bedrooms: 3
- Bathrooms: 2
- Full bathrooms: 2
Primary bedroom
- Features: Built-in Closet
- Level: Second
Bedroom 1
- Features: Built-in Closet
- Level: First
Bedroom 2
- Features: Built-in Closet
- Level: First
Dining room
- Features: Built-in Closet
- Level: First
Great room
- Features: Built-in Closet
- Level: First
Kitchen
- Level: First
Heating
- Central, Natural Gas
Cooling
- Central Air
Appliances
- Included: Dishwasher, Disposal, Gas Water Heater, Microwave, Range, Refrigerator
- Laundry: In Garage
Features
- Ceiling Fan(s), Eating Space In Kitchen, Living Room/Dining Room Combo, Open Floorplan, PrimaryBedroom Upstairs, Solid Surface Counters, Solid Wood Cabinets, Split Bedroom, Stone Counters, Thermostat
- Flooring: Luxury Vinyl
- Doors: Outdoor Grill
- Windows: Skylight(s), Window Treatments
- Has fireplace: No
Interior area
- Total structure area: 1,814
- Total interior livable area: 1,425 sqft
Property
Parking
- Total spaces: 1
- Parking features: Circular Driveway
- Attached garage spaces: 1
- Has uncovered spaces: Yes
Features
- Levels: Two
- Stories: 2
- Exterior features: Irrigation System, Lighting, Outdoor Grill, Private Mailbox, Sidewalk
- Has spa: Yes
- Spa features: Above Ground, Heated
Lot
- Size: 6,930 Square Feet
- Dimensions: 77.5 x 90
Details
- Parcel number: 3456400054
- Zoning: R1C
- Special conditions: None
Construction
Type & style
- Home type: SingleFamily
- Property subtype: Single Family Residence
Materials
- Wood Frame, Wood Siding
- Foundation: Slab
- Roof: Metal
Condition
- New construction: No
- Year built: 1991
Utilities & green energy
- Sewer: Public Sewer
- Water: None
- Utilities for property: BB/HS Internet Available, Cable Available, Electricity Available, Natural Gas Available, Sewer Connected
Community & HOA
Community
- Pet fee: $0 monthly
- Subdivision: RIVERVIEW CONTINUED
HOA
- Has HOA: No
Location
- Region: Bradenton
Financial & listing details
- Price per square foot: $323/sqft
- Tax assessed value: $372,666
- Annual tax amount: $5,480
- Date on market: 11/6/2025
- Cumulative days on market: 36 days
- Listing terms: Cash,Conventional,FHA,VA Loan
- Ownership: Fee Simple
- Total actual rent: 0
- Electric utility on property: Yes
- Road surface type: Asphalt
Price history
| Date | Event | Price |
|---|---|---|
| 1/23/2026 | Sold | $460,000-3.2%$323/sqft |
Source:  Stellar MLS #TB8445399 Report a problem Stellar MLS #TB8445399 Report a problem | ||
| 12/20/2025 | Pending sale | $475,000$333/sqft |
Source: Stellar MLS #TB8445399 Report a problem | ||
| 12/13/2025 | Price change | $475,000-3%$333/sqft |
Source: Stellar MLS #TB8445399 Report a problem | ||
| 12/2/2025 | Price change | $489,900-2%$344/sqft |
Source: Stellar MLS #TB8445399 Report a problem | ||
| 11/25/2025 | Pending sale | $499,900$351/sqft |
Source: Stellar MLS #TB8445399 Report a problem | ||
| 11/14/2025 | Price change | $499,900-4.8%$351/sqft |
Source: Stellar MLS #TB8445399 Report a problem | ||
| 11/6/2025 | Listed for sale | $525,000+9.7%$368/sqft |
Source: Stellar MLS #TB8445399 Report a problem | ||
| 11/12/2024 | Sold | $478,500-2.3%$336/sqft |
Source: Stellar MLS #A4607509 Report a problem | ||
| 10/2/2024 | Pending sale | $489,700$344/sqft |
Source: Stellar MLS #A4607509 Report a problem | ||
| 9/9/2024 | Price change | $489,700-2%$344/sqft |
Source: Stellar MLS #A4607509 Report a problem | ||
| 7/26/2024 | Price change | $499,700-9.1%$351/sqft |
Source: Stellar MLS #A4607509 Report a problem | ||
| 6/5/2024 | Price change | $550,000-8.2%$386/sqft |
Source: Stellar MLS #A4607509 Report a problem | ||
| 5/3/2024 | Price change | $599,000-3.2%$420/sqft |
Source: Stellar MLS #A4607509 Report a problem | ||
| 4/22/2024 | Listed for sale | $619,000+501%$434/sqft |
Source: Stellar MLS #A4607509 Report a problem | ||
| 6/10/2011 | Sold | $103,000-13.4%$72/sqft |
Source: Public Record Report a problem | ||
| 11/21/2010 | Listing removed | $119,000$84/sqft |
Source: SATO REAL ESTATE INC. #M5817424 Report a problem | ||
| 11/14/2010 | Price change | $119,000-20.1%$84/sqft |
Source: SATO REAL ESTATE INC. #M5817424 Report a problem | ||
| 11/11/2010 | Listed for sale | $149,000-45.8%$105/sqft |
Source: SATO REAL ESTATE INC. #M5817424 Report a problem | ||
| 3/31/2005 | Sold | $275,000$193/sqft |
Source: Public Record Report a problem | ||
Public tax history
| Year | Property taxes | Tax assessment |
|---|---|---|
| 2025 | $6,860 +25.2% | $372,666 +38.1% |
| 2024 | $5,481 +4.8% | $269,819 +10% |
| 2023 | $5,229 +9.1% | $245,290 +10% |
| 2022 | $4,793 +20.3% | $222,991 +10% |
| 2021 | $3,983 +1.1% | $202,719 +1.7% |
| 2020 | $3,939 +5.7% | $199,276 +6.7% |
| 2019 | $3,726 | $186,817 +1.9% |
| 2018 | $3,726 +0.9% | $183,273 +0.4% |
| 2017 | $3,694 +30.6% | $182,496 +7.4% |
| 2016 | $2,829 | $169,925 +3.7% |
| 2015 | $2,829 | $163,909 +17.2% |
| 2014 | $2,829 +7.8% | $139,800 +9% |
| 2013 | $2,623 +262212% | $128,257 +3% |
| 2012 | $1 | $124,533 -1.5% |
| 2011 | $1 | $126,470 -0.4% |
| 2010 | -- | $126,920 -12.7% |
| 2009 | $2,030 -37.6% | $145,369 -28% |
| 2008 | $3,255 -27% | $202,023 -22.8% |
| 2007 | $4,459 -7.7% | $261,600 +0.9% |
| 2006 | $4,828 +11.2% | $259,309 +26.2% |
| 2005 | $4,344 +209.9% | $205,410 +127% |
| 2004 | $1,402 +3.3% | $90,508 +1.9% |
| 2003 | $1,357 +3% | $88,820 +2.4% |
| 2002 | $1,318 +5.3% | $86,738 +1.6% |
| 2001 | $1,252 +2.5% | $85,372 +3% |
| 2000 | $1,221 | $82,885 |
Find assessor info on the county website
Neighborhood: 34205
Nearby homes
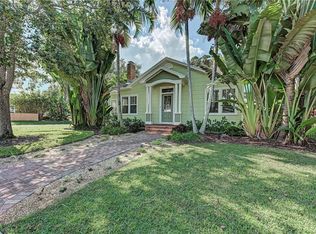
- $601,2003 bd2 ba1.9k sqft122 27th St W, Bradenton, FL 34205Off Market
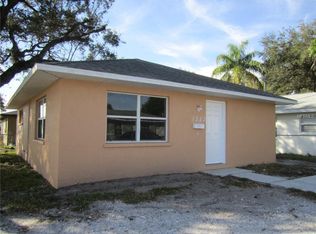
- $219,2002 bd1 ba918 sqft122 27th St W, Bradenton, FL 34205Off Market
- $711,0004 bd2 ba2.2k sqft2712 2nd Ave W, Bradenton, FL 34205Off Market
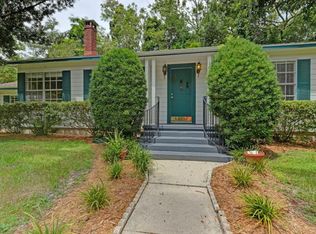
- $170,0003 bd2 ba1.5k sqft108 27th St W, Bradenton, FL 34205Sold
- $710,0004 bd3 ba2.8k sqft2711 1st Ave W, Bradenton, FL 34205Sold
- $199,2001 bd1 ba700 sqft123 27th St W, Bradenton, FL 34205Off Market
- $452,9003 bd2 ba2k sqft115 27th St W, Bradenton, FL 34205Off Market
- $301,4003 bd2 ba1.4k sqft121 27th St W, Bradenton, FL 34205Off Market
Nearby schools
GreatSchools rating
- 4/10Ballard Elementary SchoolGrades: PK-5Distance: 0.7 mi
- 3/10Manatee High SchoolGrades: 8-12Distance: 0.6 mi
- 4/10Martha B. King Middle SchoolGrades: 6-8Distance: 3 mi
Schools provided by the listing agent
- Elementary: Ballard Elementary
- Middle: Martha B. King Middle
- High: Manatee High
Source: Stellar MLS. This data may not be complete. We recommend contacting the local school district to confirm school assignments for this home.
Get a cash offer in 3 minutes
Find out how much your home could sell for in as little as 3 minutes with a no-obligation cash offer.
Estimated market value
$456,300
Get a cash offer in 3 minutes
Find out how much your home could sell for in as little as 3 minutes with a no-obligation cash offer.
Estimated market value
$456,300
- Florida
- Manatee County
- Bradenton
- 34205
- 118 27th St W
Nearby cities
Nearby neighborhoods
Nearby zip codes
Other Bradenton Topics
