Skip main navigation
Sold for $3,160,000
  • $3,160,000

    118 28th St, Avalon, NJ 08202

    4beds
    2,299sqft
    Single Family Residence
    Built in 2005
    5,500 Square Feet Lot
    $3,041,700 Zestimate®
    $1,375/sqft
    $4,399 Estimated rent

    Home value

    $3,041,700

    $2.89M - $3.19M

    $4,399/mo

    Zestimate® history
    Loading
    Loading...

    Owner options

    List your home for rent

    $4,399/mo

    Rent Zestimate®

    Find your next renter with Zillow Rental Manager. Plus, with online applications, you can quickly screen prospective tenants – for free.

    Learn more

    $4,399/mo

    Rent Zestimate®

    Refinance and save

    $20,085/mo

    Est. payment

    Refinancing to a lower rate could help reduce your monthly payments and save thousands over the life of the loan.

    See today's rates

    $20,085/mo

    Est. payment

    Explore your selling options

    Work with a Zillow partner agent

    Leverage their expertise and Zillow's premium Showcase listings to get your home seen by more buyers.

    Get started

    List with your own agent

    Get your home in front of millions of buyers by listing it on Zillow.

    Learn how to do it

    Sell it yourself

    Take full control of how buyers see your home on Zillow by listing For Sale by Owner (FSBO).

    List your home

    What's special

    Gas fireplaceHigh ceilingsAbundance of natural lightMature landscapingAttic storageTrue first-floor livingStainless steel appliances
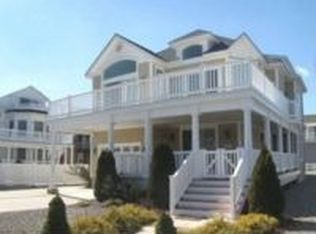
    Opportunity Knocks! This distinctive home offers a refreshing alternative to the typical “Upside-Down” floor plan, featuring the convenience of true first-floor living—ideal for those seeking comfort without the need to navigate stairs throughout the day. Ideally located at the east end of the desirable 100 block, the property is just two blocks from the beach, boardwalk, Avalon’s Surfside Park & Recreation Center, and only a short stroll to the Business District—close to everything yet tucked away from the congestion. Notably, this location has not been impacted by nuisance flooding, adding to its long-term appeal. The First Floor is designed for everyday living and entertaining, offering a spacious Living, Kitchen, and Dining Area with high ceilings and an abundance of natural light, enhanced by the home’s extensive use of glass. Three access points create refreshing cross-breezes and seamlessly connect the interior to the expansive, wrap-around covered porch—partially screened and complete with ceiling fans—providing a perfect setting for outdoor dining and relaxation. Also on the First Floor are two private bedroom/bath suites, a Powder Room, and a well-equipped Laundry Room with cabinetry, a deep sink, and direct access to the rear yard. The Kitchen features a center island with seating, stainless steel appliances, and generous storage, including a pantry closet. The southern-exposed rear yard offers exceptional privacy, highlighted by mature landscaping and a beautifully crafted stone patio with built-in bench seating—an inviting space to gather around the chimenea/firepit or unwind in the sun. The Second Floor includes two additional bedrooms with high ceilings (one with a private bathroom and sun deck with exterior stairs to the yard), a Den, and two full bathrooms, providing flexible space for family and guests. Additional Highlights include: a new roof (2025), major renovations in 2015 (including Kitchen, 2nd-floor bathrooms, and first-floor flooring), maintenance-free cedar impression vinyl siding, a fenced yard, in-ground sprinkler system, a long concrete driveway with ample off-street parking, a detached garage with side entry, a gas fireplace, two-zone gas heat & central air, hardwood flooring throughout, and attic storage. The home is being sold unfurnished.

    Zillow last checked:

    Listing updated:

    Listed by:

    Daniel Bowersock 609-602-0912,

    FERGUSON-DECHERT, INC

    Bought with:

    Paul Sudell, 1644117

    FERGUSON-DECHERT, INC

    Source: CMCAOR,MLS#: 261103MLS Logo

    Facts & features

    Interior

    Bedrooms & bathrooms
    • Bedrooms: 4
    • Bathrooms: 5
    • Full bathrooms: 4
    • Partial bathrooms: 1
    Heating
    • Natural Gas, Forced Air, Zoned
    Cooling
    • Central Air, Zoned
    Appliances
    • Included: Range, Oven, Microwave, Refrigerator, Washer, Dryer, Dishwasher, Electric Water Heater
    • Laundry: Laundry Room
    Features
    • Cathedral Ceiling(s), Eat-in Kitchen, Pantry
    • Flooring: Wood, Carpet, Tile
    • Basement: Crawl Space,Exterior Entry
    • Attic: Storage
    • Has fireplace: Yes
    • Fireplace features: Gas
    Interior area
    • Total structure area: 2,299
    • Total interior livable area: 2,299 sqft

    Property

    Parking
    • Total spaces: 4
    • Parking features: Garage, Detached, Concrete, 4 car parking
    • Has garage: Yes
    • Has uncovered spaces: Yes
    Features
    • Levels: Two
    • Stories: 2
    • Patio & porch: Patio, Deck, Porch, Screened
    • Exterior features: Sidewalks, Outdoor Shower
    • Fencing: Fenced
    • Frontage length: 50
    Lot
    • Size: 5,500 sqft
    • Dimensions: 50 x 110
    • Features: Interior Lot, Island
    Details
    • Additional structures: Storage
    • Parcel number: 01000280300026

    Construction

    Type & style
    • Home type: SingleFamily
    • Property subtype: Single Family Residence
    Materials
    • Shingle Siding, Vinyl Siding, Wood Siding
    Condition
    • New construction: No
    • Year built: 2005

    Utilities & green energy

    • Sewer: City
    • Water: City

    Community & neighborhood

    Security
    • Security features: Smoke Detector(s), Fire Alarm
    Location
    • Region: Avalon

    Price history

    DateEventPrice
    6/18/2026Sold$3,160,000+0.5%$1,375/sqft
    Source: CMCAOR #261103 Report a problem
    5/22/2026Contingent$3,145,000$1,368/sqft
    Source: CMCAOR #261103 Report a problem
    5/12/2026Price change$3,145,000-1.6%$1,368/sqft
    Source: CMCAOR #261103 Report a problem
    4/27/2026Listed for sale$3,195,000+128.2%$1,390/sqft
    Source: CMCAOR #261103 Report a problem
    11/13/2013Sold$1,400,000-1.8%$609/sqft
    Source: Public Record Report a problem
    7/15/2013Price change$1,425,000-10.7%$620/sqft
    Source: Premier Homes Real Estate, LLC #149364 Report a problem
    4/10/2013Price change$1,595,000-8.1%$694/sqft
    Source: Premier Homes Real Estate, LLC #149364 Report a problem
    1/5/2013Listed for sale$1,735,000+8.4%$755/sqft
    Source: Premier Homes Real Estate, LLC #149364 Report a problem
    4/16/2004Sold$1,600,000$696/sqft
    Source: Public Record Report a problem

    Public tax history

    YearProperty taxesTax assessment
    2025$9,683 $1,577,100
    2024$9,683 +0.8%$1,577,100
    2023$9,605 +11.3%$1,577,100
    2022$8,627 +4%$1,577,100
    2021$8,296 +3.1%$1,577,100
    2020$8,043 +4.5%$1,577,100
    2019$7,696 $1,577,100
    2018$7,696 +6.9%$1,577,100 +20.5%
    2017$7,198 +1.7%$1,308,700
    2016$7,080 +1.1%$1,308,700
    2015$7,002 +1.7%$1,308,700
    2014$6,884 +3.3%$1,308,700
    2013$6,661 $1,308,700 +247.8%
    2003-- $376,300
    2002-- $376,300
    2001-- $376,300

    Find assessor info on the county website

    Neighborhood: 08202

    Nearby schools

    GreatSchools rating
    Get a cash offer in 3 minutes
    Find out how much your home could sell for in as little as 3 minutes with a no-obligation cash offer.
    Estimated market value
    $3,041,700
    Get a cash offer in 3 minutes
    Find out how much your home could sell for in as little as 3 minutes with a no-obligation cash offer.
    Estimated market value
    $3,041,700