This charming, brick and stone facade, cape home has been lovinlgy maintained. Upon entering you will find yourself in a grand living room with high ceilings and a decorative fireplace. The recently updated, eat in kitchen, boasts magnificent finishes such as granite counter-tops and stainless steel appliances. The first floor also includes a bedroom, dining room (which may also serve as an additional bedroom) and a full, elegant, bathroom. The second floor ensures your privacy with a seperate and spacious bedroom. Below the first floor you will discover a fully-finished basement with its own entrance. The property also includes a secluded backyard with a patio and a one car garage. A private driveway ensures your commute will always end easily as space for your vehicles will be assured.
Sold for $675,000
$675,000
118-31 203rd Street Street, Saint Albans, NY 11412
3beds
--sqft
Single Family Residence, Residential
Built in 1950
4,000 Square Feet Lot
$763,600 Zestimate®
$--/sqft
$3,016 Estimated rent
Home value
$763,600
$718,000 - $817,000
$3,016/mo
Zestimate® history
Owner options
List your home for rent
$3,016/mo
Rent Zestimate®
Find your next renter with Zillow Rental Manager. Plus, with online applications, you can quickly screen prospective tenants – for free.
$3,016/mo
Rent Zestimate®
Refinance and save
$4,133/mo
Est. payment
Refinancing to a lower rate could help reduce your monthly payments and save thousands over the life of the loan.
$4,133/mo
Est. payment
Explore your selling options
Work with a Zillow partner agent
Leverage their expertise and Zillow's premium Showcase listings to get your home seen by more buyers.
Get startedList with your own agent
Get your home in front of millions of buyers by listing it on Zillow.
Learn how to do itSell it yourself
Take full control of how buyers see your home on Zillow by listing For Sale by Owner (FSBO).
List your homeWhat's special
Zillow last checked:
Listing updated:
Listed by:
Cosmelye Castillo CBR 516-455-7145,
Keller Williams Realty Liberty 718-848-4700,
Brian Wells 516-457-3764,
Keller Williams Realty Liberty
Bought with:
Kandice Inder, 10401351985
Keller Williams Legendary
Source: OneKey® MLS as distributed by MLS GRID,MLS#: L3565238
Facts & features
Interior
Bedrooms & bathrooms
- Bedrooms: 3
- Bathrooms: 1
- Full bathrooms: 1
Bedroom 1
- Description: Two Bedrooms On This Floor One of Them Was Converted To a Dining Room.
- Level: First
Bathroom 1
- Description: Main Bathroom.
- Level: First
Bathroom 2
- Description: Second bedroom.
- Level: Second
Family room
- Description: High Ceilings.
- Level: First
Kitchen
- Description: Updated kitchen with an Island for Entertainment and stainless steel appliances.
- Level: First
Laundry
- Description: Full finished Spacious Basement with an Outside Entrance.
- Level: Basement
Heating
- Baseboard
Cooling
- Wall/Window Unit(s)
Appliances
- Included: Gas Water Heater, Dryer, Washer
Features
- Eat-in Kitchen, First Floor Bedroom
- Basement: Finished,Full,Walk-Out Access
- Attic: None
Property
Parking
- Parking features: Private, Detached, Driveway
- Has uncovered spaces: Yes
Features
- Levels: Two
- Fencing: Back Yard
Lot
- Size: 4,000 Square Feet
- Dimensions: 40 x 100
- Features: Near Public Transit, Near School, Near Shops
Details
- Parcel number: 126380039
Construction
Type & style
- Home type: SingleFamily
- Architectural style: Cape Cod
- Property subtype: Single Family Residence, Residential
Materials
- Brick
Condition
- Year built: 1950
Utilities & green energy
- Sewer: Public Sewer
- Water: Public
- Utilities for property: Trash Collection Public
Community & HOA
HOA
- Has HOA: No
- Amenities included: Park
Location
- Region: Jamaica
Financial & listing details
- Tax assessed value: $588,000
- Annual tax amount: $5,283
- Date on market: 11/19/2024
- Listing agreement: Exclusive Right To Lease
Price history
| Date | Event | Price |
|---|---|---|
| 11/18/2024 | Sold | $675,000+8% |
Source:  OneKey® MLS as distributed by MLS GRID #L3565238 Report a problem OneKey® MLS as distributed by MLS GRID #L3565238 Report a problem | ||
| 8/2/2024 | Pending sale | $625,000 |
Source: OneKey® MLS as distributed by MLS GRID #3565238 Report a problem | ||
| 7/12/2024 | Listed for sale | $625,000 |
Source: OneKey® MLS as distributed by MLS GRID #3565238 Report a problem | ||
Public tax history
| Year | Property taxes | Tax assessment |
|---|---|---|
| 2025 | -- | $35,280 -6.1% |
| 2024 | -- | $37,560 -2.3% |
| 2023 | -- | $38,460 +20% |
| 2022 | -- | $32,040 +5.3% |
| 2021 | -- | $30,420 +11.7% |
| 2020 | $4,623 +6.4% | $27,240 -8.8% |
| 2019 | $4,344 +0.4% | $29,880 +44.5% |
| 2018 | $4,326 +8.8% | $20,682 +6% |
| 2017 | $3,978 +13.2% | $19,512 |
| 2016 | $3,512 | $19,512 +0.8% |
| 2015 | $3,512 +75.6% | $19,365 +6% |
| 2014 | $2,000 | $18,269 +6% |
| 2013 | -- | $17,235 +6% |
| 2012 | -- | $16,260 -7.2% |
| 2011 | -- | $17,520 -8.8% |
| 2010 | -- | $19,207 +6% |
| 2009 | -- | $18,120 +6% |
| 2008 | -- | $17,095 |
Find assessor info on the county website
Neighborhood: St. Albans
Nearby homes
- $988,800-- bd-- ba2.2k sqft118-27 203rd St, Jamaica, NY 11412Off Market
- $720,7003 bd3 ba1.5k sqft11821 203rd St, Saint Albans, NY 11412Off Market
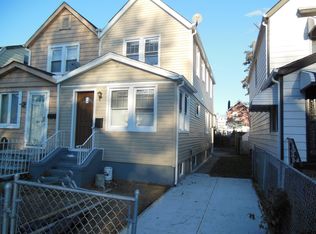
- $731,500-- bd-- ba1.2k sqft11853 203rd St, Saint Albans, NY 11412Off Market
- $646,000-- bd-- ba1k sqft118-48 203rd St, Jamaica, NY 11412Off Market
- $693,7004 bd3 ba1.2k sqft11847 203rd St, Saint Albans, NY 11412Off Market
- $--3 bd2 ba-- sqft118-39 203rd St #2, Saint Albans, NY 11412Off Market
- $646,000-- bd-- ba1k sqft11844 203rd St, Saint Albans, NY 11412Off Market
- $644,100-- bd-- ba1k sqft11843 203rd St, Saint Albans, NY 11412Off Market
Nearby schools
GreatSchools rating
- 7/10Ps 136 Roy WilkinsGrades: PK-5Distance: 0.4 mi
- 5/10Is 192 The LindenGrades: 6-8Distance: 0.9 mi
- 5/10Math/Science Research and Technology Magnet High SchoolGrades: 9-12Distance: 0.3 mi
Schools provided by the listing agent
- Elementary: Ps 136 Roy Wilkins
- High: Benjamin Franklin Hs-Finance-Info
Source: OneKey® MLS as distributed by MLS GRID. This data may not be complete. We recommend contacting the local school district to confirm school assignments for this home.
- New York
- Queens County
- New York
- 11412
- Queens
- St. Albans
- 118-31 203rd Street Street
Nearby cities
Nearby neighborhoods
Nearby zip codes
Other New York Topics
