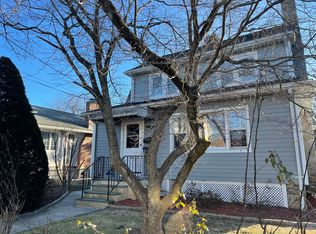
Welcome to 118 Third Avenue, Pelham—a beautifully maintained multi-unit property nestled on a picturesque, tree-lined street that perfectly blends charm, comfort, and modern updates. This exceptional property features two thoughtfully designed units.
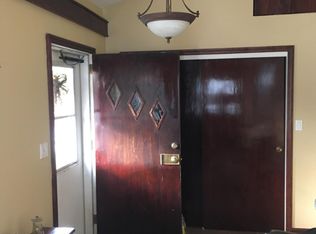
The first-floor unit offers a spacious entry foyer with a flexible bonus area—perfect for a home office or cozy sitting nook—along with a living room featuring a fireplace, a formal dining room with a walk out for yard access, an updated kitchen with new flooring. This unit also includes two spacious bedrooms and a full bath. Additionally, it provides access to the lower level, which features a large room, a full bathroom, and a separate entrance for added convenience. This residence offers the layout and comfort of a single-family home.
The second unit has been beautifully renovated, featuring a stylish new kitchen, updated flooring, and a spacious living room filled with bright, airy light. It offers two well-appointed bedrooms and a versatile bonus loft, ideal as a family room, den, or guest bedroom.Each unit enjoys its own separate washer and dryer.
Additional features of this home include a charming backyard with an oversized patio and a tree-lined fence, as well as a spacious two-car garage and an oversized driveway that can accommodate 6+ cars.
Set along a quiet, sidewalk-lined block, the home offers a peaceful suburban feel while remaining incredibly convenient—just 0.5 miles to the train for an easy commute and close to major highways for seamless travel in any direction. Enjoy proximity to local shops, dining, parks, and all that Pelham has to offer.
Beautifully maintained and thoughtfully cared for, this is a wonderful opportunity you won’t want to miss. Come see this exceptional home and all it has to offer.
Sold for $1,100,000
Zillow last checked:
Listing updated:
Bought with:
Sandra Ritossa, 10401270687
Houlihan Lawrence Inc.
Source: OneKey® MLS as distributed by MLS GRID,MLS#: 977244
Price history
| Date | Event | Price |
|---|---|---|
| 7/31/2026 | Sold | $1,100,000-10.2%$479/sqft |
Source:  OneKey® MLS as distributed by MLS GRID #977244 Report a problem OneKey® MLS as distributed by MLS GRID #977244 Report a problem | ||
| 6/23/2026 | Pending sale | $1,225,000$534/sqft |
Source: OneKey® MLS as distributed by MLS GRID #977244 Report a problem | ||
| 5/22/2026 | Price change | $1,225,000-5.8%$534/sqft |
Source: OneKey® MLS as distributed by MLS GRID #977244 Report a problem | ||
| 3/31/2026 | Listed for sale | $1,300,000+170.8%$566/sqft |
Source: OneKey® MLS as distributed by MLS GRID #977244 Report a problem | ||
| 1/30/2022 | Listing removed | -- |
Source: Zillow Rental Network_1 Report a problem | ||
| 1/27/2022 | Price change | $3,250-4.4%$1/sqft |
Source: Zillow Rental Network_1 Report a problem | ||
| 1/23/2022 | Price change | $3,400-2.9%$1/sqft |
Source: Zillow Rental Network_1 Report a problem | ||
| 1/16/2022 | Listed for rent | $3,500+29.6%$2/sqft |
Source: Zillow Rental Network_1 Report a problem | ||
| 3/24/2021 | Listing removed | -- |
Source: Owner Report a problem | ||
| 6/2/2018 | Listing removed | $2,700$1/sqft |
Source: Owner Report a problem | ||
| 5/2/2018 | Listed for rent | $2,700+8%$1/sqft |
Source: Owner Report a problem | ||
| 7/7/2017 | Listing removed | $2,500$1/sqft |
Source: Owner Report a problem | ||
| 6/6/2017 | Listed for rent | $2,500$1/sqft |
Source: Owner Report a problem | ||
| 8/22/2002 | Sold | $480,000$209/sqft |
Source: Public Record Report a problem | ||
Get a cash offer in 3 minutes
Find out how much your home could sell for in as little as 3 minutes with a no-obligation cash offer.
Estimated market value
$1,111,900
