Skip main navigation
Sold for $600,000
  • $600,000

    118 40 Acre Mountain Road, Danbury, CT 06811

    3beds
    2,755sqft
    Single Family Residence
    Built in 1945
    0.73 Acres Lot
    $662,300 Zestimate®
    $218/sqft
    $4,854 Estimated rent

    Home value

    $662,300

    $596,000 - $742,000

    $4,854/mo

    Zestimate® history
    Loading
    Loading...

    Owner options

    List your home for rent

    $4,854/mo

    Rent Zestimate®

    Find your next renter with Zillow Rental Manager. Plus, with online applications, you can quickly screen prospective tenants – for free.

    Learn more

    $4,854/mo

    Rent Zestimate®

    Refinance and save

    $4,030/mo

    Est. payment

    Refinancing to a lower rate could help reduce your monthly payments and save thousands over the life of the loan.

    See today's rates

    $4,030/mo

    Est. payment

    Explore your selling options

    Work with a Zillow partner agent

    Leverage their expertise and Zillow's premium Showcase listings to get your home seen by more buyers.

    Get started

    List with your own agent

    Get your home in front of millions of buyers by listing it on Zillow.

    Learn how to do it

    Sell it yourself

    Take full control of how buyers see your home on Zillow by listing For Sale by Owner (FSBO).

    List your home

    What's special

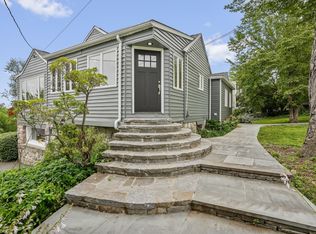
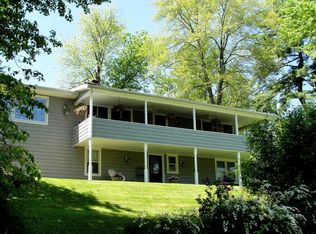
    Stunning year-round views of Candlewood Lake set the stage for this contemporary Ranch style home, particularly enjoyable from the oversized back deck. Inside the house there is an abundance of natural light, with walls of windows and skylights. Plenty of room for entertaining inside and out with a stone patio featuring a built-in grill, ideal for gatherings, and two stone fireplaces with wood and pellet inserts that provide cozy warmth during the cooler months. The main floor has an easy flow floor plan, 2 BR's and easy care hardwood floors throughout. The lower level has potential for in-law accommodations, complete with a family room, bedroom, den, and a second kitchen space. The private community beach is just steps away, offering swimming, a picnic area, playground, firepit, and more. The beach area has plenty of parking, enhancing convenience for all seasonal activities. The property sale also encompasses an additional .35-acre parcel at 5 Shore Road, offering potential building opportunities or simply an option to preserve the panoramic views of the lake. Located just minutes from shopping, dining, and key commuting routes, the home provides lakeside living without sacrificing access to urban amenities. Property transferred with 2nd possible building lot at 5 Shore Road - taxes on lot are $245/yr. Special tax district $950/yr for the beach community.

    Zillow last checked:

    Listing updated:

    Listed by:

    Dawn Grabover 203-417-2697,

    Keller Williams Realty 203-438-9494

    Bought with:

    Dawn Grabover, RES.0777401

    Keller Williams Realty

    Source: Smart MLS,MLS#: 24015172MLS Logo

    Facts & features

    Interior

    Bedrooms & bathrooms
    • Bedrooms: 3
    • Bathrooms: 3
    • Full bathrooms: 2
    • 1/2 bathrooms: 1
    Primary bedroom
    • Features: Hardwood Floor
    • Level: Main
    • Area: 126 Square Feet
    • Dimensions: 9 x 14
    Bedroom
    • Features: Hardwood Floor
    • Level: Main
    • Area: 88 Square Feet
    • Dimensions: 11 x 8
    Bedroom
    • Features: Hardwood Floor
    • Level: Lower
    • Area: 192 Square Feet
    • Dimensions: 16 x 12
    Den
    • Features: Hardwood Floor
    • Level: Lower
    • Area: 96 Square Feet
    • Dimensions: 12 x 8
    Dining room
    • Features: Skylight, Hardwood Floor
    • Level: Main
    • Area: 162 Square Feet
    • Dimensions: 18 x 9
    Family room
    • Features: Built-in Features, Fireplace, Pellet Stove, Hardwood Floor
    • Level: Main
    • Area: 200 Square Feet
    • Dimensions: 20 x 10
    Kitchen
    • Features: Bay/Bow Window, Tile Floor
    • Level: Main
    • Area: 140 Square Feet
    • Dimensions: 14 x 10
    Living room
    • Features: Skylight, Balcony/Deck, Ceiling Fan(s), Sliders, Hardwood Floor
    • Level: Main
    • Area: 320 Square Feet
    • Dimensions: 20 x 16
    Other
    • Features: Bay/Bow Window, Ceiling Fan(s), Dining Area, Wet Bar, Laminate Floor
    • Level: Lower
    • Area: 100 Square Feet
    • Dimensions: 10 x 10
    Rec play room
    • Features: Ceiling Fan(s), Fireplace, Wood Stove, Patio/Terrace, Laminate Floor
    • Level: Lower
    • Area: 288 Square Feet
    • Dimensions: 18 x 16
    Heating
    • Forced Air, Wood/Coal Stove, Other, Oil, Wood
    Cooling
    • Attic Fan, Ceiling Fan(s)
    Appliances
    • Included: Oven/Range, Range Hood, Refrigerator, Dishwasher, Disposal, Washer, Dryer, Electric Water Heater, Water Heater
    • Laundry: Main Level, Mud Room
    Features
    • Entrance Foyer, In-Law Floorplan
    • Basement: Full,Heated,Storage Space,Interior Entry,Partially Finished,Liveable Space
    • Attic: Storage,Floored,Pull Down Stairs
    • Number of fireplaces: 2
    Interior area
    • Total structure area: 2,755
    • Total interior livable area: 2,755 sqft
    • Finished area above ground: 1,755
    • Finished area below ground: 1,000

    Property

    Parking
    • Total spaces: 3
    • Parking features: None, Paved, Off Street
    Features
    • Patio & porch: Deck, Patio
    • Exterior features: Outdoor Grill, Garden
    • Has view: Yes
    • View description: Water
    • Has water view: Yes
    • Water view: Water
    • Waterfront features: Walk to Water, Beach Access, Water Community
    Lot
    • Size: 0.73 Acres
    • Features: Additional Land Avail., Cleared, Rolling Slope
    Details
    • Parcel number: 85438
    • Zoning: RA-80

    Construction

    Type & style
    • Home type: SingleFamily
    • Architectural style: Ranch
    • Property subtype: Single Family Residence
    Materials
    • Vinyl Siding, Aluminum Siding
    • Foundation: Stone, Concrete Perimeter
    • Roof: Asphalt
    Condition
    • New construction: No
    • Year built: 1945

    Utilities & green energy

    • Sewer: Septic Tank
    • Water: Public

    Community & neighborhood

    Community
    • Community features: Lake, Medical Facilities, Park, Playground, Public Rec Facilities, Shopping/Mall
    Location
    • Region: Danbury
    • Subdivision: Hawthorne Terrace

    Price history

    DateEventPrice
    12/10/2024Sold$600,000-12.4%$218/sqft
    Source: Smart MLS #24015172 Report a problem
    10/23/2024Pending sale$685,000$249/sqft
    Source: Smart MLS #24015172 Report a problem
    8/27/2024Price change$685,000-11.6%$249/sqft
    Source: Smart MLS #24015172 Report a problem
    6/21/2024Price change$775,000-8.8%$281/sqft
    Source: Smart MLS #24015172 Report a problem
    5/22/2024Listed for sale$850,000$309/sqft
    Source: Smart MLS #24015172 Report a problem

    Public tax history

    Tax history is unavailable.

    Neighborhood: 06811

    Nearby schools

    GreatSchools rating
    Schools provided by the listing agent
    • Elementary: Stadley Rough
    • Middle: Broadview
    • High: Danbury

    Source: Smart MLS. This data may not be complete. We recommend contacting the local school district to confirm school assignments for this home.

    Get pre-qualified for a loan
    At Zillow Home Loans, we can pre-qualify you in as little as 5 minutes with no impact to your credit score.

    An equal housing lender. NMLS #10287.

    Sell for more on Zillow
    Get a Zillow Showcase℠ listing at no additional cost and you could sell for .
    $662,300
    2% more
    +$13,246
    With Zillow Showcase(estimated)
    $675,546