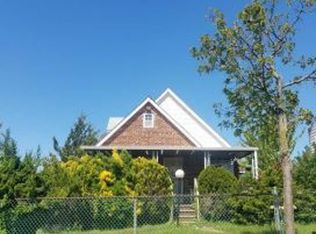
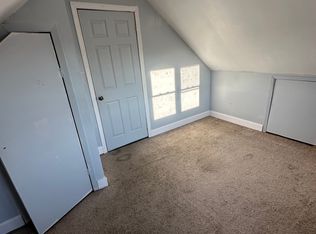
Location, Location, Location! Nestled in the sought-after neighborhood of Cambria Heights, this stunning expanded Cape offers the perfect blend of elegance, comfort, and convenience. As you approach, you're welcomed by a beautifully manicured lawn and a spacious, inviting front porch, perfect for relaxing or greeting guests. Step inside to find a welcoming foyer with a large coat closet, leading into an expansive living room filled with natural light. The adjacent dining area flows seamlessly into a well-appointed kitchen, creating a wonderful space for entertaining or family gatherings. The first floor also boasts two spacious bedrooms and a full bathroom for effortless main-floor living. Upstairs, the second floor offers two generously sized bedrooms, including a master suite that spans the entire width of the house. This suite features an abundance of closet space, including a walk-in closet and a huge linen closet, as well as a beautifully customized full bathroom for ultimate comfort. The fully finished basement with a private entrance opens up endless possibilities-perfect for a family room, home office, or guest space. Outside, the expansive fenced yard is a true retreat, featuring a private driveway, carport, and ample space for multiple vehicles. The backyard is ideal for gardening, barbecues, and outdoor entertaining. With proximity to major highways, JFK Airport, public transportation, shopping, and places of worship, this home is ideally located for both daily commutes and leisure. Don't miss your chance to make this incredible Cambria Heights property your own. Schedule a private showing today and envision your future in this dream home!, Additional information: Interior Features:Lr/Dr,Separate Hotwater Heater:Y
Sold for $780,000
$780,000
118-52 227 Street, Cambria Heights, NY 11411
4beds
1,400sqft
Single Family Residence, Residential
Built in 1950
4,000 Square Feet Lot
$803,600 Zestimate®
$557/sqft
$4,113 Estimated rent
Home value
$803,600
$723,000 - $892,000
$4,113/mo
Zestimate® history
Owner options
List your home for rent
$4,113/mo
Rent Zestimate®
Find your next renter with Zillow Rental Manager. Plus, with online applications, you can quickly screen prospective tenants – for free.
$4,113/mo
Rent Zestimate®
Refinance and save
$4,688/mo
Est. payment
Refinancing to a lower rate could help reduce your monthly payments and save thousands over the life of the loan.
$4,688/mo
Est. payment
Explore your selling options
Work with a Zillow partner agent
Leverage their expertise and Zillow's premium Showcase listings to get your home seen by more buyers.
Get startedList with your own agent
Get your home in front of millions of buyers by listing it on Zillow.
Learn how to do itSell it yourself
Take full control of how buyers see your home on Zillow by listing For Sale by Owner (FSBO).
List your homeWhat's special
Fully finished basementNatural lightFenced yardIdeal for gardeningTwo spacious bedroomsPrivate drivewayManicured lawn
Zillow last checked:
Listing updated:
Listed by:
Viola C. Quamina MRP SFR GRI 917-400-1158,
Century 21 Milestone Team Rlty 718-291-7000
Bought with:
Non Member-MLS
Buyer Representation Office
Source: OneKey® MLS as distributed by MLS GRID,MLS#: 862995
Facts & features
Interior
Bedrooms & bathrooms
- Bedrooms: 4
- Bathrooms: 3
- Full bathrooms: 2
- 1/2 bathrooms: 1
Other
- Description: Full Finished, Laundry Room, 1/2 Bath, Utility Room
- Level: Basement
Other
- Description: 2 Br, Lr, Dr, Kit, F. Bath
- Level: First
Other
- Description: 2 Brs, F. Bath
- Level: Second
Heating
- Baseboard, Heat Pump, Hot Water
Cooling
- Wall/Window Unit(s)
Appliances
- Included: Refrigerator, Gas Water Heater
Features
- Formal Dining, First Floor Bedroom
- Flooring: Hardwood
- Basement: Finished,Full
- Attic: None
Interior area
- Total structure area: 1,400
- Total interior livable area: 1,400 sqft
Property
Parking
- Total spaces: 1
- Parking features: Carport, Driveway, Off Street, On Street
- Carport spaces: 1
- Has uncovered spaces: Yes
Features
- Levels: Two
- Fencing: Fenced,Partial
Lot
- Size: 4,000 Square Feet
- Dimensions: 40 x 100
- Features: Near Public Transit, Near School, Near Shops
Details
- Parcel number: 127630027
- Special conditions: None
Construction
Type & style
- Home type: SingleFamily
- Architectural style: Exp Cape
- Property subtype: Single Family Residence, Residential
Materials
- Brick
Condition
- Year built: 1950
Utilities & green energy
- Sewer: Public Sewer
- Water: Public
- Utilities for property: Cable Available, Trash Collection Public
Community & HOA
HOA
- Has HOA: No
- Amenities included: Park
Location
- Region: Jamaica
Financial & listing details
- Price per square foot: $557/sqft
- Tax assessed value: $725,000
- Annual tax amount: $6,550
- Date on market: 5/15/2025
- Cumulative days on market: 46 days
- Listing agreement: Exclusive Right To Sell
- Listing terms: Other
Price history
| Date | Event | Price |
|---|---|---|
| 9/2/2025 | Sold | $780,000-1.1%$557/sqft |
Source:  OneKey® MLS as distributed by MLS GRID #862995 Report a problem OneKey® MLS as distributed by MLS GRID #862995 Report a problem | ||
| 8/29/2025 | Pending sale | $789,000$564/sqft |
Source: OneKey® MLS as distributed by MLS GRID #862995 Report a problem | ||
| 5/15/2025 | Price change | $789,000+1.3%$564/sqft |
Source: OneKey® MLS as distributed by MLS GRID #862995 Report a problem | ||
| 3/26/2025 | Pending sale | $779,000$556/sqft |
Source: OneKey® MLS as distributed by MLS GRID #L3589406 Report a problem | ||
| 3/17/2025 | Price change | $779,000-2.5%$556/sqft |
Source: OneKey® MLS as distributed by MLS GRID #L3589406 Report a problem | ||
| 2/20/2025 | Price change | $799,000-3.6%$571/sqft |
Source: OneKey® MLS as distributed by MLS GRID #L3589406 Report a problem | ||
| 1/28/2025 | Price change | $829,000-2.4%$592/sqft |
Source: OneKey® MLS as distributed by MLS GRID #L3589406 Report a problem | ||
| 11/22/2024 | Price change | $849,000-2.3%$606/sqft |
Source: OneKey® MLS as distributed by MLS GRID #L3589406 Report a problem | ||
| 11/5/2024 | Listed for sale | $869,000$621/sqft |
Source: OneKey® MLS as distributed by MLS GRID #3589406 Report a problem | ||
Public tax history
| Year | Property taxes | Tax assessment |
|---|---|---|
| 2025 | -- | $43,500 +9.2% |
| 2024 | -- | $39,840 +9.9% |
| 2023 | -- | $36,240 -4.9% |
| 2022 | -- | $38,100 +2.6% |
| 2021 | -- | $37,140 +3.2% |
| 2020 | $2,206 | $36,000 +14.9% |
| 2019 | $2,206 -60.7% | $31,320 +16.6% |
| 2018 | $5,620 +8.8% | $26,864 +6% |
| 2017 | $5,166 +201% | $25,344 +6% |
| 2016 | $1,717 | $23,911 +6% |
| 2015 | $1,717 -35.6% | $22,560 |
| 2014 | $2,664 | $22,560 +0.8% |
| 2013 | -- | $22,387 +6% |
| 2012 | -- | $21,120 +6% |
| 2011 | -- | $19,926 +6% |
| 2010 | -- | $18,800 |
| 2009 | -- | $18,800 +0.8% |
| 2008 | -- | $18,656 |
Find assessor info on the county website
Neighborhood: Cambria Heights
Nearby homes
- $681,200-- bd-- ba1k sqft11848 227th St, Jamaica, NY 11411Off Market
- $78,000-- bd-- ba216 sqft226 Street, Springfield Gardens, NY 11413Off Market
- $829,0004 bd2 ba1.4k sqft11860 227th St, Cambria Heights, NY 11411Sold
- $781,1004 bd2 ba3k sqft11836 227th St, Cambria Heights, NY 11411Off Market
- $693,6002 bd1 ba1k sqft11859 227th St, Cambria Heights, NY 11411Off Market
- $727,700-- bd-- ba1.1k sqft11901 227th St, Cambria Heights, NY 11411Off Market
- $1,4501 bd2 ba4k sqft118-36 227, Cambria Heights, NY 11411For Rent
- $683,600-- bd-- ba1k sqft118-56 227th St, Jamaica, NY 11411Off Market
Nearby schools
GreatSchools rating
- 9/10Ps 176 Cambria HeightsGrades: PK-5Distance: 0.5 mi
- 7/10Is 59 Springfield GardensGrades: 6-8Distance: 1.1 mi
- 5/10Math/Science Research and Technology Magnet High SchoolGrades: 9-12Distance: 0.8 mi
Schools provided by the listing agent
- Elementary: Contact Agent
- Middle: Cambria Heights Academy
- High: Cambria Heights Academy
Source: OneKey® MLS as distributed by MLS GRID. This data may not be complete. We recommend contacting the local school district to confirm school assignments for this home.
- New York
- Queens County
- New York
- 11411
- Queens
- Cambria Heights
- 118-52 227 Street
Nearby cities
Nearby neighborhoods
Nearby zip codes
Other New York Topics
