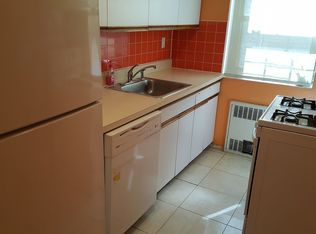
Sale may be subject to term & conditions of an offering plan. Very classic buildings in the center of Kew Gardens. Formal two bedrooms apartment. South exposure, very bright sunny rooms. Close to transportation, shops and all. Very good school district. Sublet allowed. Pets friendly. Very good for living and investment. Qualified buyers with proof of funds only., Additional information: Appearance:Excellent
Sold for $310,000
$310,000
118-60 Metropolitan Avenue #4D, Kew Gardens, NY 11415
2beds
--sqft
Stock Cooperative, Residential
Built in 1954
-- sqft lot
$309,000 Zestimate®
$--/sqft
$2,802 Estimated rent
Home value
$309,000
$287,000 - $331,000
$2,802/mo
Zestimate® history
Owner options
List your home for rent
$2,802/mo
Rent Zestimate®
Find your next renter with Zillow Rental Manager. Plus, with online applications, you can quickly screen prospective tenants – for free.
$2,802/mo
Rent Zestimate®
Refinance and save
$1,656/mo
Est. payment
Refinancing to a lower rate could help reduce your monthly payments and save thousands over the life of the loan.
$1,656/mo
Est. payment
Explore your selling options
Work with a Zillow partner agent
Leverage their expertise and Zillow's premium Showcase listings to get your home seen by more buyers.
Get startedList with your own agent
Get your home in front of millions of buyers by listing it on Zillow.
Learn how to do itSell it yourself
Take full control of how buyers see your home on Zillow by listing For Sale by Owner (FSBO).
List your homeWhat's special
Zillow last checked:
Listing updated:
Listed by:
Jimmy Q. Liu 718-639-2100,
Century 21 Sunshine Realty 718-639-2100
Bought with:
Mike Kaheni, 10311206732
Royal House Realty Inc
Source: OneKey® MLS as distributed by MLS GRID,MLS#: L3479018
Facts & features
Interior
Bedrooms & bathrooms
- Bedrooms: 2
- Bathrooms: 1
- Full bathrooms: 1
Heating
- Oil, Radiant
Cooling
- None
Appliances
- Included: Refrigerator, Indirect Water Heater
- Laundry: In Unit
Features
- Eat-in Kitchen
- Basement: Common
- Attic: None
Property
Features
- Levels: One
- Has view: Yes
- View description: Open
Lot
- Features: Near Public Transit, Near School, Near Shops
Details
- Parcel number: 03322002444338874D
Construction
Type & style
- Home type: Cooperative
- Property subtype: Stock Cooperative, Residential
Materials
- Brick
Condition
- Year built: 1954
Details
- Builder model: Forest & Gardens
Utilities & green energy
- Sewer: Public Sewer
- Water: Public
- Utilities for property: Trash Collection Public
Community & HOA
Community
- Subdivision: Forest & Gardens
HOA
- Has HOA: No
- Amenities included: Park, Trash
- Services included: Maintenance Structure, Heat, Hot Water, Sewer, Snow Removal, Trash, Water
Location
- Region: Queens
Financial & listing details
- Date on market: 11/21/2024
- Listing agreement: Exclusive Right To Lease
- Inclusions: , Oven/Range, Refrigerator
Price history
| Date | Event | Price |
|---|---|---|
| 5/9/2024 | Sold | $310,000-5.8% |
Source:  OneKey® MLS as distributed by MLS GRID #L3479018 Report a problem OneKey® MLS as distributed by MLS GRID #L3479018 Report a problem | ||
| 11/30/2023 | Pending sale | $329,000 |
Source: OneKey® MLS as distributed by MLS GRID #3479018 Report a problem | ||
| 7/6/2023 | Price change | $329,000-4.6% |
Source: OneKey® MLS as distributed by MLS GRID #3479018 Report a problem | ||
| 5/18/2023 | Listed for sale | $345,000 |
Source: OneKey® MLS as distributed by MLS GRID #3479018 Report a problem | ||
Public tax history
| Year | Property taxes | Tax assessment |
|---|---|---|
| 2010 | -- | -- |
| 2009 | -- | -- |
| 2008 | -- | -- |
| 2007 | -- | -- |
Find assessor info on the county website
Neighborhood: Kew Gardens
Nearby homes
- $279,3002 bd1 ba1.1k sqft118-60 Metropolitan Ave APT 2A, Kew Gardens, NY 11415Off Market

- $257,8001 bd1 ba-- sqft118-60 Metropolitan Ave APT 5L, Queens, NY 11415Off Market

- $232,8001 bd1 ba700 sqft118-60 Metropolitan Ave #1E, Kew Gardens, NY 11415Off Market
- $340,0001 bd1 ba800 sqft118-60 Metropolitan Ave APT 1A, Kew Gardens, NY 11415For Sale

- $316,400-- bd-- ba-- sqft118-60 Metropolitan Ave APT 1I, Kew Gardens, NY 11415Off Market
- $314,100-- bd-- ba-- sqft118-60 Metropolitan Ave APT 5E, Kew Gardens, NY 11415Off Market
- $305,6001 bd1 ba800 sqft118-60 Metropolitan Ave #6H, Queens, NY 11415Off Market
- $330,500-- bd-- ba-- sqft118-60 Metropolitan Ave APT 6C, Kew Gardens, NY 11415Off Market
Nearby schools
GreatSchools rating
- 8/10Ps 56 Harry EichlerGrades: 2-5Distance: 0.5 mi
- 7/10Ms 137 America S School Of HeroesGrades: 6-8Distance: 2 mi
- 4/10Richmond Hill High SchoolGrades: 9-12Distance: 0.8 mi
Schools provided by the listing agent
- Middle: Academy Of Medical Technology
- High: Richmond Hill High School
Source: OneKey® MLS as distributed by MLS GRID. This data may not be complete. We recommend contacting the local school district to confirm school assignments for this home.
- New York
- Queens County
- New York
- 11415
- Queens
- Kew Gardens
- 118-60 Metropolitan Avenue Unit 4D
Nearby cities
Nearby neighborhoods
Nearby zip codes
Other New York Topics
