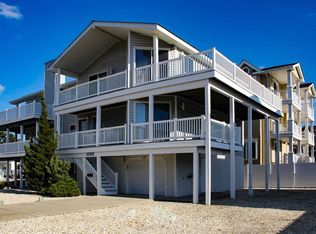
Welcome to 118 60th Street East. This is a rare opportunity to own an extra wide townhouse spanning 2,800 sq. ft. Situated on a 55' x 110' lot, the extra width is ideal for a pool to be added with no need for a variance. This unique home was built by revered Mashura Builders. Located in the heart of Sea Isle, it is in walking distance to the Acme, CVS, Sands Department Store, Kix, Oogies and Marita's Ice Cream. The pictures show how it is steps away from the sports complex, kayak launch and the great 60th St. beach. The roomy 4 stop elevator takes you from the garage to each floor. The 1st floor foyer is spacious and welcoming. The large family room is open to be whatever you want it to be with an attached half bath and rear yard access deck. The 2nd floor has 4 bedrooms. 2 bedrooms are ensuite with private decks and 2 bedrooms share a center hall bathroom. This floor is equipped with plenty of linen and clothing closets. The 3rd floor Great Room is your blank canvas to furnish to your personal tastes. The preferred center island kitchen is conveniently designed with plenty of cabinetry, under cabinet lighting and hidden receptacles. In addition, there is a separate pantry and cleaning supplies closet. Next to the hall half bath, the 3rd floor bedroom is being offered furnished. It has a nicely sized walk-in closet and private deck. Most of the home was lightly used and never rented. The asking price is based on the 2023 sale of the west unit for $2,000,000 reflecting the extra width which you can feel throughout the property. When you walk through this home, you feel the solidness of the trust floor systems. The ceilings are double layer 5/8" sheet rocked for quietness from floor to floor. All walls are fire rated sheet rocked for safety and security. The beautiful paver driveway can accommodate 2-3 cars. The garage is spacious for extra parking and storage. There are no condo fees. 3rd level bedroom furniture optional. All other furniture to be removed.
Sold for $1,820,000
$1,820,000
118 60th St, Sea Isle City, NJ 08243
5beds
--sqft
Townhouse
Built in ----
-- sqft lot
$2,867,000 Zestimate®
$--/sqft
$4,829 Estimated rent
Home value
$2,867,000
$2.41M - $3.44M
$4,829/mo
Zestimate® history
Owner options
List your home for rent
$4,829/mo
Rent Zestimate®
Find your next renter with Zillow Rental Manager. Plus, with online applications, you can quickly screen prospective tenants – for free.
$4,829/mo
Rent Zestimate®
Refinance and save
$9,348/mo
Est. payment
Refinancing to a lower rate could help reduce your monthly payments and save thousands over the life of the loan.
$9,348/mo
Est. payment
Explore your selling options
Work with a Zillow partner agent
Leverage their expertise and Zillow's premium Showcase listings to get your home seen by more buyers.
Get startedList with your own agent
Get your home in front of millions of buyers by listing it on Zillow.
Learn how to do itSell it yourself
Take full control of how buyers see your home on Zillow by listing For Sale by Owner (FSBO).
List your homeWhat's special
Zillow last checked:
Listing updated:
Listed by:
LUCY ANN (LuAnn) MASHURA,
OCEAN VIEW REALTY
Bought with:
AGENT NON-MEMBER
Source: SJSRMLS,MLS#: 581685
Facts & features
Interior
Bedrooms & bathrooms
- Bedrooms: 5
- Bathrooms: 6
- Full bathrooms: 4
- 1/2 bathrooms: 2
Heating
- Forced Air, Natural Gas, Heat Pump, Multi-Zoned
Cooling
- Ceiling Fan(s), Central Air, Gas, Multi-Zoned
Features
- Cathedral Ceiling(s), Elevator, Fireplace(s), Foyer, Handicap Features, Kitchen Island, Pets Allowed
- Flooring: Hardwood, Wall to Wall Carpet
- Has fireplace: Yes
- Fireplace features: Living Room
Property
Parking
- Total spaces: 3
- Parking features: Garage
- Garage spaces: 1
Accessibility
- Accessibility features: Elevator, Handicap Features
Features
- Levels: Three
- Has view: Yes
- View description: Water
- Has water view: Yes
- Water view: Water View
Details
- Parcel number: 26.19
Construction
Type & style
- Home type: Townhouse
- Property subtype: Townhouse
Condition
- New construction: No
Utilities & green energy
- Sewer: Public Sewer
- Water: Public
Community & HOA
Community
- Subdivision: NONE
HOA
- Services included: See Remarks
Location
- Region: Sea Isle City
Financial & listing details
- Annual tax amount: $6,888
- Date on market: 1/30/2024
- Date available: 01/30/2024
Price history
| Date | Event | Price |
|---|---|---|
| 9/27/2024 | Sold | $1,820,000-4.2% |
Source:  SJSRMLS #581685 Report a problem SJSRMLS #581685 Report a problem | ||
| 8/16/2024 | Pending sale | $1,900,000 |
Source: SJSRMLS #581685 Report a problem | ||
| 5/9/2024 | Price change | $1,900,000-2.6% |
Source: SJSRMLS #581685 Report a problem | ||
| 5/3/2024 | Price change | $1,950,000-2.5% |
Source: SJSRMLS #581685 Report a problem | ||
| 4/18/2024 | Price change | $2,000,000+2.6% |
Source: SJSRMLS #581685 Report a problem | ||
| 3/30/2024 | Price change | $1,950,000-2.5% |
Source: SJSRMLS #581685 Report a problem | ||
| 1/30/2024 | Listed for sale | $2,000,000 |
Source: SJSRMLS #581685 Report a problem | ||
Public tax history
Tax history is unavailable.
Neighborhood: 08243
Nearby homes
- $2,341,300-- bd-- ba-- sqft114 60th St #B, Sea Isle City, NJ 08243Off Market
- $2,145,500-- bd-- ba1.7k sqft114 60th St #A, Sea Isle City, NJ 08243Off Market
- $1,417,9004 bd2 ba1.6k sqft124 60th St #N, Sea Isle City, NJ 08243Off Market
- $1,305,100-- bd-- ba1.6k sqft124 60th St #S, Sea Isle City, NJ 08243Off Market
- $1,821,5004 bd3 ba1.9k sqft110 60th St #E, Sea Isle City, NJ 08243Off Market
- $1,481,500-- bd-- ba2.1k sqft137 61st St W #B, Sea Isle City, NJ 08243Off Market
- $1,650,0005 bd5 ba-- sqft137 61st St #A, Sea Isle City, NJ 08243Sold
- $1,848,7005 bd3 ba1.5k sqft131 61st St, Sea Isle City, NJ 08243Off Market
Nearby schools
GreatSchools rating
- 8/10Avalon Elementary SchoolGrades: PK,5-8Distance: 3.5 mi
- 5/10Cape May County Technical High SchoolGrades: 9-12Distance: 5.7 mi
Get a cash offer in 3 minutes
Find out how much your home could sell for in as little as 3 minutes with a no-obligation cash offer.
Estimated market value
$2,867,000
Get a cash offer in 3 minutes
Find out how much your home could sell for in as little as 3 minutes with a no-obligation cash offer.
Estimated market value
$2,867,000
- New Jersey
- Cape May County
- Sea Isle City
- 08243
- 118 60th St
Nearby cities
Nearby zip codes
Other Sea Isle City Topics
