Skip main navigation
Sold
  • $1,559,500

    118 8th Ave APT 6A, Brooklyn, NY 11215

    2beds
    1,150sqft
    Coop
    Built in 1936
    -- sqft lot
    $1,559,500 Zestimate®
    $1,356/sqft
    $5,116 Estimated rent

    Home value

    $1,559,500

    $1.43M - $1.68M

    $5,116/mo

    Zestimate® history
    Loading
    Loading...

    Owner options

    List your home for rent

    $5,116/mo

    Rent Zestimate®

    Find your next renter with Zillow Rental Manager. Plus, with online applications, you can quickly screen prospective tenants – for free.

    Learn more

    $5,116/mo

    Rent Zestimate®

    Refinance and save

    $10,899/mo

    Est. payment

    Refinancing to a lower rate could help reduce your monthly payments and save thousands over the life of the loan.

    See today's rates

    $10,899/mo

    Est. payment

    Explore your selling options

    Work with a Zillow partner agent

    Leverage their expertise and Zillow's premium Showcase listings to get your home seen by more buyers.

    Get started

    List with your own agent

    Get your home in front of millions of buyers by listing it on Zillow.

    Learn how to do it

    Sell it yourself

    Take full control of how buyers see your home on Zillow by listing For Sale by Owner (FSBO).

    List your home

    What's special

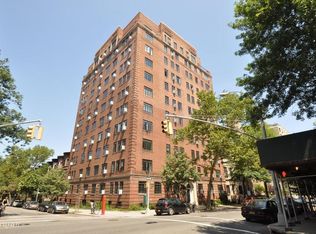
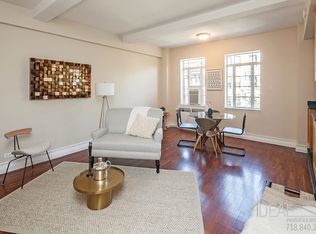
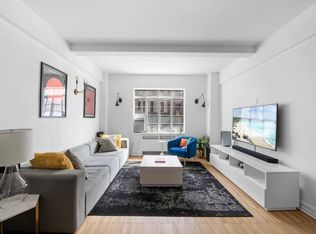
    This two bedroom co-op with a wonderful layout is perfectly situated on the 6th floor "A" line, a corner apartment at 8th Avenue and Carroll Street. Such a perfect location with both south and east exposures with tree views to Prospect Park as well as a glimpse of New York Harbor. The current owners have performed a very thoughtful renovation of this classic, flexible space for today's living. A lovely entrance hall with oversized coat closet opens to a very open and spacious central foyer, which could be used for dining or, alternatively, as an office or an informal seating area. The oversized living room with built-in bookcases and beamed ceiling measures 13 x 23 and can easily accommodate a dining table along with a comfortable living area. Just off the living room, and with an entrance from the foyer as well, is a spacious, recently renovated galley kitchen with an oversized window. A cook's dream, all of your needs are completely met; from Bosch, Wolf and Subzero appliances, quartz countertops and commercial-grade porcelain flooring. The cool green glass tile backsplash works perfectly with the blonde wood cabinetry with frosted glass storage above. The owners are currently using the second bedroom as a formal dining room/office, however, it can easily be used as a spacious nursery, guestroom or second bedroom. Down the hall to the left are two additional closets. You'll find a lovely full bath with deep soaking tub, wonderful glass and ceramic tile appointments, marble top vanity as well as a large window with tree views facing south. The large primary bedroom, also with beamed ceilings, is at the corner of the building, with beautiful light from three large casement windows. The apartment has wonderfully restored floors, upgraded base and picture moldings, added ceiling fixtures, sconces and outlets, as well as Elfa closet systems throughout. Just come with your custom colors and make this your own. The building has undergone a number of major capital improvements such as new windows and elevators. Located just one block to Prospect Park as well as all of the great shops and eateries along 7th and 5th Avenues. Close to both the 4/5 and Q train lines. FIRST SHOWINGS AT OPEN HOUSE AS POSTED

    This property is off market, which means it's not currently listed for sale or rent on Zillow. This may be different from what's available on other websites or public sources.
    Zillow last checked:

    Listing updated:

    Listed by:

    Charles Ruoff,

    Brown Harris Stevens

    Source: StreetEasy,MLS#: S1658114

    Facts & features

    Interior

    Bedrooms & bathrooms
    • Bedrooms: 2
    • Bathrooms: 1
    • Full bathrooms: 1
    Rooms
    • Room types: Bike Room
    Appliances
    • Laundry: Inside
    Interior area
    • Total structure area: 1,150
    • Total interior livable area: 1,150 sqft

    Property

    Details
    • Parcel number: 01067004530247656A
    • Special conditions: Resale

    Construction

    Type & style
    • Home type: Cooperative
    • Property subtype: Coop
    Condition
    • Year built: 1936

    Community & HOA

    Community
    • Features: Part Time Doorman
    • Security: Part-Time Doorman
    • Subdivision: Park Slope
    HOA
    • Has HOA: Yes
    • Amenities included: Laundry, Elevator(s)
    • Services included: Maintenance
    • HOA fee: $2,406 monthly
    Location
    • Region: Brooklyn

    Financial & listing details

    • Price per square foot: $1,356/sqft
    • Date on market: 4/20/2023

    Price history

    DateEventPrice
    7/19/2023Sold$1,430,000+4%$1,243/sqft
    Source: Public Record Report a problem
    5/25/2023Pending sale$1,375,000$1,196/sqft
    Source: StreetEasy Report a problem
    4/20/2023Listed for sale$1,375,000+86.1%$1,196/sqft
    Source: StreetEasy Report a problem
    3/24/2007Sold$739,000$643/sqft
    Source: Public Record Report a problem

    Public tax history

    YearProperty taxesTax assessment
    2010-- --
    2009-- --
    2008-- --
    2007-- --
    Find assessor info on the county website

    Neighborhood: Park Slope

    Nearby schools

    GreatSchools rating