SUNDAY OPEN HOUSE CANCELED. MULTIPLE BID SITUATION. BEST & FINAL DUE BY 12:00 PM SUNDAY. Welcome to 118 Academy Ave! This charming 3 bd/1.5 bth colonial is in one of Weymouth’s most desirable neighborhoods, conveniently located near Town Hall, Legion Field, Academy Elementary & Weymouth Landing. The 1st floor features a beautifully remodeled kitchen w/ stainless steel appliances, quartz countertops, heated floors, & ample cabinet space. This culinary haven flows into the dining room filled with natural light & accented by an elegant built-in cabinet, great for family gatherings. A spacious front-to-back living room showcases a cozy wood-burning fireplace and access to a screened-in porch, perfect for relaxing evenings. Upstairs, you’ll find a generous master bed w/ double closets, 2 more bedrooms, and a sleek full bath. A cozy nook leads to the walk-up attic for storage or potential expansion. The newly finished lower level provides a versatile space for anything life throws at you!
Sold for $798,000
$798,000
118 Academy Ave, Weymouth, MA 02188
3beds
1,910sqft
Single Family Residence
Built in 1948
10,400 Square Feet Lot
$820,400 Zestimate®
$418/sqft
$3,541 Estimated rent
Home value
$820,400
$755,000 - $886,000
$3,541/mo
Zestimate® history
Owner options
List your home for rent
$3,541/mo
Rent Zestimate®
Find your next renter with Zillow Rental Manager. Plus, with online applications, you can quickly screen prospective tenants – for free.
$3,541/mo
Rent Zestimate®
Refinance and save
$5,015/mo
Est. payment
Refinancing to a lower rate could help reduce your monthly payments and save thousands over the life of the loan.
$5,015/mo
Est. payment
Explore your selling options
Work with a Zillow partner agent
Leverage their expertise and Zillow's premium Showcase listings to get your home seen by more buyers.
Get startedList with your own agent
Get your home in front of millions of buyers by listing it on Zillow.
Learn how to do itSell it yourself
Take full control of how buyers see your home on Zillow by listing For Sale by Owner (FSBO).
List your homeWhat's special
Cozy wood-burning fireplaceRemodeled kitchenNewly finished lower levelGenerous master bedQuartz countertopsStainless steel appliancesVersatile space
Zillow last checked:
Listing updated:
Listed by:
Steven Gliddon 732-801-1098,
Coldwell Banker Realty - Hingham 781-749-4300,
Donna Gallinaro 781-254-0759
Bought with:
Tara Coveney
Coldwell Banker Realty - Hingham
Source: MLS PIN,MLS#: 73381585
Facts & features
Interior
Bedrooms & bathrooms
- Bedrooms: 3
- Bathrooms: 2
- Full bathrooms: 1
- 1/2 bathrooms: 1
- Main level bathrooms: 1
Primary bedroom
- Features: Flooring - Hardwood, Lighting - Overhead, Closet - Double, Window Seat
- Level: Second
- Area: 248.15
- Dimensions: 10.75 x 23.08
Bedroom 2
- Features: Closet/Cabinets - Custom Built, Flooring - Hardwood, Lighting - Overhead
- Level: Second
- Area: 147.78
- Dimensions: 11.67 x 12.67
Bedroom 3
- Features: Closet, Flooring - Hardwood, Lighting - Overhead
- Level: Second
- Area: 116.67
- Dimensions: 11.67 x 10
Bathroom 1
- Features: Bathroom - Full, Bathroom - Tiled With Tub & Shower, Flooring - Stone/Ceramic Tile, Countertops - Stone/Granite/Solid, Remodeled, Lighting - Overhead
- Level: Second
- Area: 56.88
- Dimensions: 9.75 x 5.83
Bathroom 2
- Features: Bathroom - Half, Flooring - Stone/Ceramic Tile, Lighting - Overhead
- Level: Main,First
- Area: 28.1
- Dimensions: 4.75 x 5.92
Dining room
- Features: Closet/Cabinets - Custom Built, Flooring - Hardwood, Lighting - Overhead
- Level: Main,First
- Area: 143.33
- Dimensions: 10.75 x 13.33
Family room
- Features: Closet/Cabinets - Custom Built, Flooring - Vinyl, Recessed Lighting, Pocket Door
- Level: Basement
- Area: 237.65
- Dimensions: 11.83 x 20.08
Kitchen
- Features: Flooring - Stone/Ceramic Tile, Dining Area, Pantry, Countertops - Stone/Granite/Solid, Breakfast Bar / Nook, Recessed Lighting, Stainless Steel Appliances, Gas Stove
- Level: Main,First
- Area: 156.79
- Dimensions: 11.83 x 13.25
Living room
- Features: Flooring - Hardwood, Recessed Lighting
- Level: Main,First
- Area: 261.58
- Dimensions: 12.17 x 21.5
Office
- Features: Flooring - Vinyl, Recessed Lighting, Remodeled, Pocket Door
- Level: Basement
- Area: 103.28
- Dimensions: 8.67 x 11.92
Heating
- Hot Water, Radiant, Heat Pump, Natural Gas, Ductless
Cooling
- Heat Pump, Ductless
Appliances
- Included: Gas Water Heater, Range, Dishwasher, Disposal, Microwave, Refrigerator, Washer, Dryer, Wine Refrigerator, Range Hood
- Laundry: Sink, In Basement, Electric Dryer Hookup, Washer Hookup
Features
- Recessed Lighting, Home Office, Sun Room, Walk-up Attic, Wired for Sound, Internet Available - Unknown
- Flooring: Tile, Vinyl, Hardwood, Flooring - Vinyl
- Doors: Pocket Door
- Windows: Insulated Windows
- Basement: Full,Partially Finished,Walk-Out Access,Interior Entry,Sump Pump,Concrete
- Number of fireplaces: 2
- Fireplace features: Family Room, Living Room
Interior area
- Total structure area: 1,910
- Total interior livable area: 1,910 sqft
- Finished area above ground: 1,505
- Finished area below ground: 405
Property
Parking
- Total spaces: 6
- Parking features: Attached, Garage Door Opener, Storage, Workshop in Garage, Paved Drive, Off Street, Driveway, Paved
- Attached garage spaces: 1
- Uncovered spaces: 5
Features
- Patio & porch: Screened, Patio
- Exterior features: Porch - Screened, Patio, Rain Gutters, Professional Landscaping, Garden
Lot
- Size: 10,400 Square Feet
Details
- Parcel number: M:17 B:233 L:022,273622
- Zoning: M-2
Construction
Type & style
- Home type: SingleFamily
- Architectural style: Colonial
- Property subtype: Single Family Residence
Materials
- Frame
- Foundation: Concrete Perimeter
- Roof: Shingle
Condition
- Updated/Remodeled
- Year built: 1948
Utilities & green energy
- Electric: Fuses, Circuit Breakers, 100 Amp Service
- Sewer: Public Sewer
- Water: Public
- Utilities for property: for Gas Range, for Gas Oven, for Electric Dryer, Washer Hookup
Green energy
- Energy efficient items: Thermostat
Community & HOA
Community
- Features: Public Transportation, Shopping, Park, Walk/Jog Trails, Public School
HOA
- Has HOA: No
Location
- Region: Weymouth
Financial & listing details
- Price per square foot: $418/sqft
- Tax assessed value: $619,700
- Annual tax amount: $6,259
- Date on market: 1/22/2026
- Listing terms: Contract
- Exclusions: Deep Freezer In Basement.
- Road surface type: Paved
Price history
| Date | Event | Price |
|---|---|---|
| 6/30/2025 | Sold | $798,000+14.2%$418/sqft |
Source: MLS PIN #73381585 Report a problem | ||
| 5/29/2025 | Listed for sale | $699,000+72.2%$366/sqft |
Source: MLS PIN #73381585 Report a problem | ||
| 6/19/2015 | Sold | $406,000+1.8%$213/sqft |
Source: Public Record Report a problem | ||
| 5/20/2015 | Pending sale | $399,000$209/sqft |
Source: Home Center Sotheby's International Realty #71835022 Report a problem | ||
| 5/12/2015 | Listed for sale | $399,000$209/sqft |
Source: Home Center Sotheby's International Realty #71835022 Report a problem | ||
Public tax history
| Year | Property taxes | Tax assessment |
|---|---|---|
| 2025 | $6,259 +3.3% | $619,700 +5% |
| 2024 | $6,061 +8.7% | $590,200 +10.6% |
| 2023 | $5,578 +2.8% | $533,800 +12.8% |
| 2022 | $5,424 +5% | $473,300 +7.6% |
| 2021 | $5,166 +4.9% | $440,000 +6.5% |
| 2020 | $4,923 +1.8% | $413,000 +3.5% |
| 2019 | $4,837 +2.6% | $399,100 +5.8% |
| 2018 | $4,715 +7.7% | $377,200 +10.4% |
| 2017 | $4,378 +10.7% | $341,800 +10.6% |
| 2016 | $3,956 +11.5% | $309,100 +12.4% |
| 2015 | $3,549 +4.4% | $275,100 +7.6% |
| 2014 | $3,399 +3.7% | $255,600 +0.8% |
| 2013 | $3,279 -1.9% | $253,600 -7.9% |
| 2012 | $3,343 +3.3% | $275,400 -0.5% |
| 2011 | $3,237 -1.9% | $276,900 -17.9% |
| 2010 | $3,300 | $337,100 |
| 2009 | $3,300 +2.3% | $337,100 -2.9% |
| 2008 | $3,225 +2.4% | $347,100 |
| 2007 | $3,148 +1.4% | $347,100 -0.2% |
| 2006 | $3,105 +3.9% | $347,700 +3% |
| 2005 | $2,989 +9.8% | $337,700 +57.4% |
| 2004 | $2,722 +2.9% | $214,500 |
| 2003 | $2,645 +2.2% | $214,500 |
| 2002 | $2,587 +12.5% | $214,500 +42.3% |
| 1999 | $2,300 | $150,700 |
Find assessor info on the county website
Neighborhood: Central Weymouth
Nearby homes
- $622,8003 bd1 ba1.4k sqft124 Academy Ave, Weymouth, MA 02188Off Market
- $613,1003 bd1 ba1.3k sqft112 Academy Ave, Weymouth, MA 02188Off Market
- $671,9003 bd1 ba1.8k sqft132 Academy Ave, Weymouth, MA 02188Off Market
- $715,4003 bd2 ba1.6k sqft106 Academy Ave, Weymouth, MA 02188Off Market
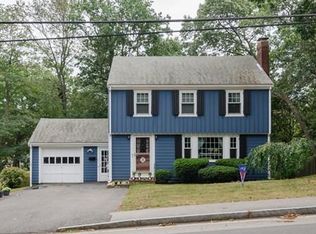
- $999,0004 bd2 ba3k sqft109 Academy Ave, Weymouth, MA 02188Off Market
- $810,0003 bd2 ba2.1k sqft129 Academy Ave, Weymouth, MA 02188Sold
- $678,2003 bd1 ba1.3k sqft138 Academy Ave, Weymouth, MA 02188Off Market
- $635,6003 bd2 ba1.3k sqft100 Academy Ave, Weymouth, MA 02189Off Market
Nearby schools
GreatSchools rating
- 8/10Academy Avenue Elementary SchoolGrades: K-5Distance: 0.1 mi
- NAAbigail Adams Middle SchoolGrades: 6-7Distance: 0.2 mi
- 5/10Weymouth High SchoolGrades: 9-12Distance: 2.6 mi
Schools provided by the listing agent
- Elementary: Academy
- Middle: Chapman
- High: Whs
Source: MLS PIN. This data may not be complete. We recommend contacting the local school district to confirm school assignments for this home.
Get a cash offer in 3 minutes
Find out how much your home could sell for in as little as 3 minutes with a no-obligation cash offer.
Estimated market value
$820,400
Get a cash offer in 3 minutes
Find out how much your home could sell for in as little as 3 minutes with a no-obligation cash offer.
Estimated market value
$820,400
- Massachusetts
- Norfolk County
- Weymouth
- 02188
- Central Weymouth
- 118 Academy Ave
Nearby cities
Nearby neighborhoods
Nearby zip codes
Other Weymouth Topics
