Skip main navigation
Sold for $1,750,000
  • Listed by: RE/MAX Select One • Adam Rodell • Contact: 714-846-3800
    Bought with: Keller Williams Realty Bakersfield
    $1,750,000

    118 Adams Ave, Huntington Beach, CA 92648

    3beds
    2,109sqft
    Single Family Residence
    Built in 1914
    6,200 Square Feet Lot
    $1,747,900 Zestimate®
    $830/sqft
    $5,926 Estimated rent

    Home value

    $1,747,900

    $1.61M - $1.89M

    $5,926/mo

    Zestimate® history
    Loading
    Loading...

    Owner options

    List your home for rent

    $5,926/mo

    Rent Zestimate®

    Find your next renter with Zillow Rental Manager. Plus, with online applications, you can quickly screen prospective tenants – for free.

    Learn more

    $5,926/mo

    Rent Zestimate®

    Refinance and save

    $10,911/mo

    Est. payment

    Refinancing to a lower rate could help reduce your monthly payments and save thousands over the life of the loan.

    See today's rates

    $10,911/mo

    Est. payment

    Explore your selling options

    Work with a Zillow partner agent

    Leverage their expertise and Zillow's premium Showcase listings to get your home seen by more buyers.

    Get started

    List with your own agent

    Get your home in front of millions of buyers by listing it on Zillow.

    Learn how to do it

    Sell it yourself

    Take full control of how buyers see your home on Zillow by listing For Sale by Owner (FSBO).

    List your home

    What's special

    Multiple fruit treesComplete new roofChef-inspired kitchenGrass yardUpstairs primary suitePrivate veranda deckEngineered wood flooring
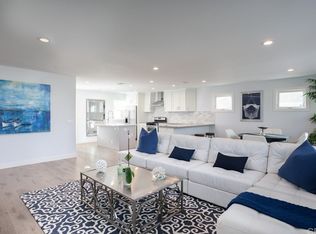
    POTENTIAL GALORE!!! This darling and expanded Downtown beach charmer will steal your heart but not your wallet! Walk to HB's famous 4th of July parade or bike to the beach in minutes because this amazing property has a prime location near all the fun! Originally built in 1914 and then expanded and effectively rebuilt in 1995, this home offers all the charm of the original bungalow style home with more modern touches like high-volume cathedral ceilings and large transom windows! You're going to love the dramatic living room w/vaulted ceilings, formal dining room w/vaulted ceilings and bay window, and chef-inspired kitchen with granite counters, loads of cabinetry, and stainless steel appliances! The flex-room/den/office is perfect for all your particular needs and features a new dual pane sliding door w/direct access to the patio deck and huge back yard w/grass yard & multiple fruit trees! The separate family room offers plenty of space for all your large furniture, or could be the living room of your future income producing ADU (auxiliary dwelling unit)! The upstairs primary suite is massive and features soaring vaulted ceilings, large custom transom windows, fully remodeled ensuite full bath, and new dual pane sliding door leading to your own private veranda deck! Recent upgrades include a complete new roof, new engineered wood flooring throughout, complete remodel of 2 bathrooms, and the complete replacement of all exterior concrete at the front driveway, rear driveway, and side walkway. Even the concrete in the garage was completely replaced and then sealed with epoxy flooring. The true hidden value in this gem is the super easy ability to create 2 income producing homes (this floor plan is screaming to be divided) via the property's legal zoning description Residential Low Density (RLD) thus allowing for the potential conversion into a Duplex or an ADU! This home features a very rare long driveway up front and then a 2 car garage in the back w/3 additional driveway parking spaces! With parking at a premium in Downtown HB, this is worth its weight in gold! Your Downtown dream home is finally here!

    Zillow last checked:

    Listing updated:

    Listed by:

    Adam Rodell DRE #01238787 714-747-2117,

    RE/MAX Select One

    Bought with:

    January Lau, DRE #01518744

    Keller Williams Realty Bakersfield

    Source: CRMLS,MLS#: OC25187932MLS LogoOriginating MLS: California Regional MLS

    Facts & features

    Interior

    Bedrooms & bathrooms
    • Bedrooms: 3
    • Bathrooms: 2
    • Full bathrooms: 2
    • Main level bathrooms: 1
    • Main level bedrooms: 2
    Rooms
    • Room types: Bedroom, Den, Entry/Foyer, Family Room, Living Room, Primary Bathroom, Primary Bedroom, Other, Dining Room
    Primary bedroom
    • Features: Primary Suite
    Bedroom
    • Features: Bedroom on Main Level
    Bathroom
    • Features: Full Bath on Main Level, Quartz Counters, Remodeled, Upgraded, Walk-In Shower
    Family room
    • Features: Separate Family Room
    Kitchen
    • Features: Granite Counters, Remodeled, Updated Kitchen
    Heating
    • Electric, Wall Furnace
    Cooling
    • None
    Appliances
    • Included: Dishwasher, Free-Standing Range, Disposal, Gas Oven, Microwave, Refrigerator, Range Hood, Vented Exhaust Fan, Dryer, Washer
    • Laundry: Washer Hookup, Gas Dryer Hookup, In Garage
    Features
    • Beamed Ceilings, Ceiling Fan(s), Cathedral Ceiling(s), Separate/Formal Dining Room, High Ceilings, In-Law Floorplan, Living Room Deck Attached, Open Floorplan, Recessed Lighting, Track Lighting, Bedroom on Main Level, Primary Suite, Walk-In Closet(s)
    • Flooring: Laminate, See Remarks
    • Doors: Double Door Entry, Panel Doors, Sliding Doors
    • Windows: Bay Window(s), Double Pane Windows
    • Has fireplace: No
    • Fireplace features: None
    • Common walls with other units/homes: No Common Walls
    Interior area
    • Total interior livable area: 2,109 sqft

    Property

    Parking
    • Total spaces: 5
    • Parking features: Door-Multi, Direct Access, Driveway, Garage, Garage Door Opener, Oversized, Garage Faces Rear, RV Potential
    • Attached garage spaces: 2
    • Uncovered spaces: 3
    Features
    • Levels: Two
    • Stories: 2
    • Entry location: 1
    • Patio & porch: Rear Porch, Covered, Deck, See Remarks
    • Pool features: None
    • Spa features: None
    • Fencing: Block,Wood
    • Has view: Yes
    • View description: Neighborhood
    Lot
    • Size: 6,200 Square Feet
    • Features: Front Yard, Sprinklers In Front, Near Park, Near Public Transit, Sprinklers Timer, Sprinkler System
    Details
    • Additional structures: Shed(s)
    • Parcel number: 02308202
    • Special conditions: Standard

    Construction

    Type & style
    • Home type: SingleFamily
    • Architectural style: Bungalow,Custom,See Remarks
    • Property subtype: Single Family Residence
    Materials
    • Foundation: Raised
    • Roof: Composition
    Condition
    • New construction: No
    • Year built: 1914

    Utilities & green energy

    • Sewer: Public Sewer
    • Water: Public
    • Utilities for property: Cable Available, Sewer Connected

    Community & HOA

    Community
    • Features: Curbs, Street Lights, Sidewalks, Park
    • Security: Carbon Monoxide Detector(s), Smoke Detector(s)
    • Subdivision: Downtown Area (Down)
    Location
    • Region: Huntington Beach

    Financial & listing details

    • Price per square foot: $830/sqft
    • Tax assessed value: $1,453,854
    • Annual tax amount: $16,308
    • Date on market: 8/21/2025
    • Cumulative days on market: 153 days
    • Listing terms: Cash,Cash to New Loan,Conventional,Cal Vet Loan,FHA,Submit,VA Loan
    • Inclusions: Refrigerator, Washer, Dryer

    Price history

    DateEventPrice
    2/10/2026Sold$1,750,000-1.7%$830/sqft
    Source: CRMLS #OC25187932 Report a problem
    11/14/2025Contingent$1,780,000$844/sqft
    Source: CRMLS #OC25187932 Report a problem
    10/17/2025Price change$1,780,000-6.1%$844/sqft
    Source: CRMLS #OC25187932 Report a problem
    8/21/2025Listed for sale$1,895,000+38.3%$899/sqft
    Source: CRMLS #OC25187932 Report a problem
    3/30/2022Sold$1,370,000+9.7%$650/sqft
    Source: Public Record Report a problem
    3/1/2022Pending sale$1,249,000$592/sqft
    Source: RE/MAX International #OC22034511 Report a problem
    3/1/2022Contingent$1,249,000$592/sqft
    Source: CRMLS #OC22034511 Report a problem
    2/24/2022Listed for sale$1,249,000+265.2%$592/sqft
    Source: CRMLS #OC22034511 Report a problem
    1/12/2018Listing removed$3,500$2/sqft
    Source: RE/MAX Select One #OC18001071 Report a problem
    1/3/2018Listed for rent$3,500$2/sqft
    Source: RE/MAX Select One #OC18001071 Report a problem
    12/22/1998Sold$342,000$162/sqft
    Source: Public Record Report a problem

    Public tax history

    YearProperty taxesTax assessment
    2025$16,308 +1.7%$1,453,854 +2%
    2024$16,028 +2.3%$1,425,348 +2%
    2023$15,675 -11.2%$1,397,400 +176.6%
    2022$17,657 +209.5%$505,226 +2%
    2021$5,704 +0.7%$495,320 +1%
    2020$5,666 $490,242 +2%
    2019$5,666 +1.2%$480,630 +2%
    2018$5,599 +3%$471,206 +2%
    2017$5,437 $461,967 +2%
    2016$5,437 +4.6%$452,909 +1.5%
    2015$5,198 +3.2%$446,106 +2%
    2014$5,038 $437,368 +0.5%
    2013-- $435,392 +2%
    2012-- $426,855 +2%
    2011-- $418,486 +0.8%
    2010-- $415,359 -0.2%
    2009-- $416,347 +2%
    2008-- $408,184 +2%
    2007-- $400,181 +2%
    2006-- $392,335 +2%
    2005-- $384,643 +2%
    2004-- $377,101 +1.9%
    2003-- $370,190 +2%
    2002-- $362,932 +2%
    2001$3,607 -2.7%$355,816 +2%
    2000$3,707 $348,840
    Find assessor info on the county website

    Neighborhood: 92648

    Nearby schools

    GreatSchools rating
    Schools provided by the listing agent
    • Elementary: Smith
    • Middle: Dwyer
    • High: Huntington Beach

    Source: CRMLS. This data may not be complete. We recommend contacting the local school district to confirm school assignments for this home.

    Get a cash offer in 3 minutes
    Find out how much your home could sell for in as little as 3 minutes with a no-obligation cash offer.
    Estimated market value
    $1,747,900
    Get a cash offer in 3 minutes
    Find out how much your home could sell for in as little as 3 minutes with a no-obligation cash offer.
    Estimated market value
    $1,747,900