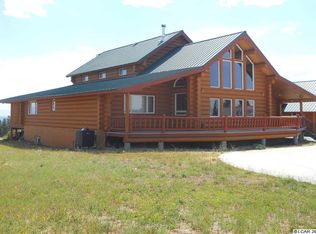
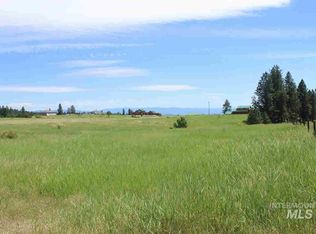
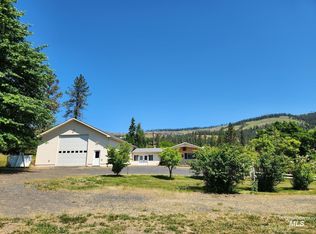
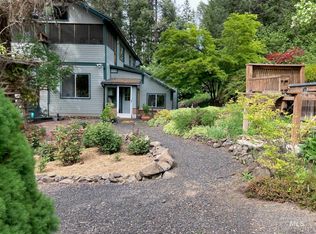
Exceptional Idaho lifestyle property with panoramic mountain and canyon views from a beautifully updated 4,768 sq. ft. home on 9.1 fully fenced, usable acres, just 1.8 miles from pavement. The spacious interior features a substantial great room, formal living and dining rooms, large eat-in kitchen with solid oak cabinetry, expansive primary suite with private view deck and oversized walk-in closet, updated bathrooms, and flexible office/spa space. The daylight basement living area has an excellent rental history and offers options for income potential, guest quarters, or multi-generational living. Outside, enjoy a 65' x 135' riding arena visible from the covered deck, 4-stall barn, paddocks, fenced pasture, and 24' x 48' greenhouse. Property infrastructure includes a strong-producing 30 GPM deep well, 2,500-gallon water storage system, and 20KW diesel generator. Current annual property taxes are approximately $1,242 with the homeowner's exemption, and the home offers economical heating for its size. An outstanding setup for horses, homesteading, a home-based business, or a private Idaho estate. Seller will consider owner-carry terms.
Active
Price cut: $24.1K (8/17)
$1,024,900
118 Adams Ct, Kamiah, ID 83536
8beds
5baths
4,768sqft
Single Family Residence
Built in 1994
9.05 Acres Lot
$977,800 Zestimate®
$215/sqft
$-- HOA
What's special
Fenced pastureSpacious interiorUpdated bathroomsSubstantial great roomOversized walk-in closet
- 100 days
- 356
- 14
Zillow last checked:
Listing updated:
Listed by:
Jalin Cassidy Cell:208-792-7037,
Silvercreek Realty Group
Source: IMLS,MLS#: 98990386
Facts & features
Interior
Bedrooms & bathrooms
- Bedrooms: 8
- Bathrooms: 5
- Main level bathrooms: 1
- Main level bedrooms: 2
Primary bedroom
- Level: Main
Bedroom 2
- Level: Main
Bedroom 3
- Level: Upper
Bedroom 4
- Level: Upper
Bedroom 5
- Level: Lower
Dining room
- Level: Main
Family room
- Level: Main
Kitchen
- Level: Main
Living room
- Level: Main
Office
- Level: Main
Heating
- Electric, Oil, Propane
Appliances
- Included: Gas Water Heater, Dishwasher, Microwave, Oven/Range Freestanding, Refrigerator, Washer, Dryer, Water Softener Owned, Gas Oven, Gas Range
- Laundry: Gas Dryer Hookup
Features
- Bed-Master Main Level, Den/Office, Family Room, Two Kitchens, Double Vanity, Walk-In Closet(s), Walk In Shower, Breakfast Bar, Number of Baths Main Level: 1, Number of Baths Upper Level: 1, Number of Baths Below Grade: 2
- Flooring: Bamboo/Cork, Carpet
- Basement: Daylight,Walk-Out Access
- Has fireplace: No
Interior area
- Total structure area: 4,768
- Total interior livable area: 4,768 sqft
- Finished area above ground: 3,059
- Finished area below ground: 1,709
Video & virtual tour
Property
Parking
- Total spaces: 3
- Parking features: Attached
- Attached garage spaces: 3
Features
- Levels: Two Story w/ Below Grade
- Patio & porch: Covered Patio/Deck
- Fencing: Full,Cross Fenced,Fence/Livestock,Metal,Wire
- Has view: Yes
Lot
- Size: 9.05 Acres
- Features: 5 - 9.9 Acres, Sidewalks, Views, Canyon Rim
Details
- Additional structures: Barn(s)
- Parcel number: RP001020000020A
Construction
Type & style
- Home type: SingleFamily
- Property subtype: Single Family Residence
Materials
- Frame
- Roof: Metal
Condition
- Year built: 1994
Utilities & green energy
- Sewer: Holding Tank, Septic Tank
- Water: Well
- Utilities for property: Sewer Connected, Broadband Internet
Community & HOA
Community
- Subdivision: Almost Heaven
Location
- Region: Kamiah
Financial & listing details
- Price per square foot: $215/sqft
- Tax assessed value: $653,364
- Annual tax amount: $1,242
- Date on market: 6/15/2026
- Listing terms: Cash,Conventional,VA Loan
- Ownership: Fee Simple
Estimated market value
$977,800
$929,000 - $1.03M
Not available
Price history
Price history is unavailable.
Public tax history
| Year | Property taxes | Tax assessment |
|---|---|---|
| 2025 | $1,242 +9% | $653,364 +5.8% |
| 2024 | $1,140 -1.5% | $617,683 |
| 2023 | $1,157 -9.9% | $617,683 |
| 2022 | $1,284 -40.7% | $617,683 |
| 2021 | $2,164 +141.5% | $617,683 +46.6% |
| 2020 | $896 | $421,315 +11.3% |
| 2019 | $896 -44.6% | $378,489 |
| 2018 | $1,618 +29.9% | -- |
| 2017 | $1,245 +27.6% | $378,489 |
| 2016 | $976 | $378,489 |
| 2014 | $976 | -- |
| 2013 | -- | -- |
| 2010 | -- | -- |
Find assessor info on the county website
Monthly payment
Est. payment
Payment breakdown
Explore the cost of this home by adjusting the details. Changes won't be saved.Climate risks
Neighborhood: 83536
Nearby schools
Schools provided by the listing agent
- Elementary: Kamiah
- Middle: Kamiah Jr. High
- High: Kamiah
- District: Kamiah School District #304
Source: IMLS. This data may not be complete. We recommend contacting the local school district to confirm school assignments for this home.