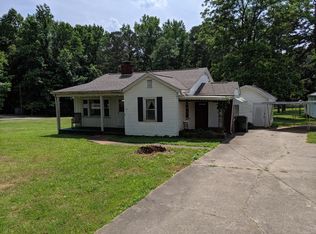
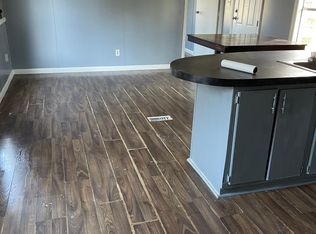
OFFER DEADLINE 5pm 7/23. Adorable updated 2 bedroom home on .57 acres with a large workshop & storage shed. This home has just been updated with a brand new bathroom, new flooring, paint throughout, new lighting, and structural work completed by GC. Move on in knowing this home is ready to go for its new owners. The workshop is spacious and perfect for many uses. 2 carports, a covered front porch, and much more! The dining room can easily be used for an office, or 3rd bedroom if needed. Enjoy meals in the bright heated and cooled sunporch. Workshop located on this property encroaches on the lot of 107 Horsley St. Lot lines to be moved pre closing to grant 118 AJ Wesley Ave the land the workshop is located on, and give 107 Horsley Ave enough room to use the side entrance on the red shed.
Closed
$220,000
118 Aj Wesley St, Gastonia, NC 28056
2beds
1,111sqft
Single Family Residence
Built in 1954
0.57 Acres Lot
$267,300 Zestimate®
$198/sqft
$1,386 Estimated rent
Home value
$267,300
$225,000 - $310,000
$1,386/mo
Zestimate® history
Owner options
List your home for rent
$1,386/mo
Rent Zestimate®
Find your next renter with Zillow Rental Manager. Plus, with online applications, you can quickly screen prospective tenants – for free.
$1,386/mo
Rent Zestimate®
Refinance and save
$1,435/mo
Est. payment
Refinancing to a lower rate could help reduce your monthly payments and save thousands over the life of the loan.
$1,435/mo
Est. payment
Explore your selling options
Work with a Zillow partner agent
Leverage their expertise and Zillow's premium Showcase listings to get your home seen by more buyers.
Get startedList with your own agent
Get your home in front of millions of buyers by listing it on Zillow.
Learn how to do itSell it yourself
Take full control of how buyers see your home on Zillow by listing For Sale by Owner (FSBO).
List your homeWhat's special
Zillow last checked:
Listing updated:
Listed by:
Haley Walker haley.irving.realtor@gmail.com,
Carolina Homes Connection, LLC
Bought with:
Laura Taylor
Premier South
Source: Canopy MLS as distributed by MLS GRID,MLS#: 4052497
Facts & features
Interior
Bedrooms & bathrooms
- Bedrooms: 2
- Bathrooms: 1
- Full bathrooms: 1
- Main level bedrooms: 2
Bedroom s
- Level: Main
Bedroom s
- Level: Main
Dining room
- Level: Main
Laundry
- Features: Attic Stairs Pulldown
- Level: Main
Living room
- Level: Main
Heating
- Central
Cooling
- Central Air
Appliances
- Included: Dryer, Electric Cooktop, Electric Oven, Microwave, Oven, Refrigerator, Washer, Washer/Dryer
- Laundry: In Hall
Features
- Flooring: Vinyl, Wood
- Has basement: No
- Attic: Pull Down Stairs
- Fireplace features: Living Room
Interior area
- Total structure area: 1,111
- Total interior livable area: 1,111 sqft
- Finished area above ground: 1,111
- Finished area below ground: 0
Property
Parking
- Total spaces: 2
- Parking features: Detached Carport
- Carport spaces: 2
Features
- Levels: One
- Stories: 1
- Patio & porch: Covered, Front Porch, Porch, Side Porch
- Exterior features: Storage
Lot
- Size: 0.57 Acres
- Features: Cleared, Corner Lot, Level
Details
- Additional structures: Outbuilding, Shed(s), Workshop
- Parcel number: 188602
- Zoning: R1
- Special conditions: Standard
- Other equipment: Fuel Tank(s)
Construction
Type & style
- Home type: SingleFamily
- Property subtype: Single Family Residence
Materials
- Aluminum
- Foundation: Crawl Space
- Roof: Shingle
Condition
- New construction: No
- Year built: 1954
Utilities & green energy
- Sewer: Septic Installed
- Water: Shared Well
Community & HOA
Community
- Subdivision: None
Location
- Region: Gastonia
Financial & listing details
- Price per square foot: $198/sqft
- Tax assessed value: $172,170
- Date on market: 7/21/2023
- Cumulative days on market: 2 days
- Listing terms: Cash,Conventional,FHA,USDA Loan,VA Loan
- Road surface type: Concrete, Paved
Price history
| Date | Event | Price |
|---|---|---|
| 9/25/2023 | Sold | $220,000+2.3%$198/sqft |
Source:  Canopy MLS as distributed by MLS GRID #4052497 Report a problem Canopy MLS as distributed by MLS GRID #4052497 Report a problem | ||
| 7/21/2023 | Listed for sale | $215,000$194/sqft |
Source: Canopy MLS as distributed by MLS GRID #CAR4052497 Report a problem | ||
Public tax history
Tax history is unavailable.
Neighborhood: Cramer Woods
Nearby homes
- $220,0002 bd1 ba1k sqft118 Aj Wesley Ave, Gastonia, NC 28056Sold
- $15,000-- bd-- ba720 sqft118 Harley Dr, Pikeville, KY 41501Off Market
- $--2 bd1 ba760 sqft126 Aj Wesley St, Gastonia, NC 28056Off Market
- $105,2102 bd1 ba1.7k sqft4122 S New Hope Rd, Gastonia, NC 28056Off Market
- $116,0503 bd1 ba1.2k sqft120 Horsley St, Gastonia, NC 28056Off Market
- $423,2004 bd2 ba-- sqft103 Walker Ln, Gastonia, NC 28056Off Market
- $686,900-- bd-- ba2.5k sqft4126 S New Hope Rd, Gastonia, NC 28056Off Market
- $268,0002 bd1 ba910 sqft115 Aj Wesley Ave, Gastonia, NC 28056Off Market
Nearby schools
GreatSchools rating
- 10/10New Hope Elementary SchoolGrades: K-5Distance: 0.7 mi
- 10/10Cramerton Middle SchoolGrades: 6-8Distance: 0.2 mi
- 8/10South Point High SchoolGrades: 9-12Distance: 2.8 mi
Schools provided by the listing agent
- Elementary: W.A. Bess
- Middle: Cramerton
- High: South Point (NC)
Source: Canopy MLS as distributed by MLS GRID. This data may not be complete. We recommend contacting the local school district to confirm school assignments for this home.
Get a cash offer in 3 minutes
Find out how much your home could sell for in as little as 3 minutes with a no-obligation cash offer.
Estimated market value
$267,300
Get a cash offer in 3 minutes
Find out how much your home could sell for in as little as 3 minutes with a no-obligation cash offer.
Estimated market value
$267,300
- North Carolina
- Gaston County
- Gastonia
- 28056
- Cramer Woods
- 118 Aj Wesley St
Nearby cities
Nearby neighborhoods
Nearby zip codes
Other Gastonia Topics
