Skip main navigation
Sold for $365,000
  • Tax assessed value
    $365,000

    118 Alta Vista Ct, Liberty, SC 29657

    4beds
    3,012sqft
    Single Family Residence
    Built in 1963
    0.62 Acres Lot
    $391,400 Zestimate®
    $121/sqft
    $2,804 Estimated rent

    Home value

    $391,400

    $368,000 - $415,000

    $2,804/mo

    Zestimate® history
    Loading
    Loading...

    Owner options

    List your home for rent

    $2,804/mo

    Rent Zestimate®

    Find your next renter with Zillow Rental Manager. Plus, with online applications, you can quickly screen prospective tenants – for free.

    Learn more

    $2,804/mo

    Rent Zestimate®

    Refinance and save

    $2,099/mo

    Est. payment

    Refinancing to a lower rate could help reduce your monthly payments and save thousands over the life of the loan.

    See today's rates

    $2,099/mo

    Est. payment

    Explore your selling options

    Work with a Zillow partner agent

    Leverage their expertise and Zillow's premium Showcase listings to get your home seen by more buyers.

    Get started

    List with your own agent

    Get your home in front of millions of buyers by listing it on Zillow.

    Learn how to do it

    Sell it yourself

    Take full control of how buyers see your home on Zillow by listing For Sale by Owner (FSBO).

    List your home

    What's special

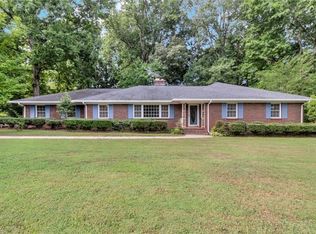
    Honey STOP the car! Your brick charmer has just hit the market! I can’t wait to give you details of what your next home has! Mature trees frame the level yard and set the tone for what is found on the inside. Greeting you are beautiful floors, big windows, and lots of details.The mid century touches add such warmth and charm. A painted white brick fireplace is lovely situated in the living room. Natural lighting is one of the best features of this home and the living room has an abundant supply. Welcome to this amazing kitchen! The subway tile backsplash sure is pretty and I love how the seller did the granite and work island. Appliances are stainless and match the details nicely. Lots of cabinets will provide ample storage. The formal dining can easily hold your larger tables with room to even have grandma’s heirloom pieces. Again, bright windows allow for natural lighting to pour in. Off the kitchen area is a HUGE bonus room. This room gives a private bath and is currently being used as a master bedroom. But you could have a large sectional sofa and a big TV here! If you chose to not use it as a bedroom it would be perfect to have for all the family to gather round and binge watch the latest show. There are bigger walk-in closets that support this room. No need to store any seasonal belongings outside of closets. You have space. The bath has a walk in shower and is well sized. Down the hall are 3 more bedrooms. There is a second master suite with a private bath. The guest bedrooms and guest bath are well appointed as well. Flooring is nicely done throughout and these sellers have done lots of updates. Outside you will find an enormous deck! You have a location for a couple of umbrella tables and sectional sofa seating. Bring your grill and your black stone! The space provided will give you a location to put all the grills you need! The Grill Master will love it! The yard is level and backs up to trees that offer privacy. This is perfect if you have pets. Let them roam and explore! The detached garage/shop is sized approximately 36x40. Isn’t that wonderful? You have the location to tinker and park your vehicles and your boat! This house just feels good! There are so many ways to use this floor plan and options for a big family or for someone looking for NO STAIRS! It would be very useful for a multi generational family too! Colors are fresh and new. Flooring is just lovely and there have been a ton of updates! The town of Liberty is so sweet! Cute shops and restaurants pepper the downtown area. Access to Clemson, Easley, Anderson, or Greenville will be an easy commute! I would love to open the door to your next dream home and show you all these seller’s have done for YOU! Give us a call today and let’s get you HOME!

    Zillow last checked:

    Listing updated:

    Listed by:

    Missy Rick 864-752-4663,

    Howard Hanna Allen Tate - Easley Powdersville,

    Derek Rick 864-979-8267,

    Howard Hanna Allen Tate - Easley Powdersville

    Bought with:

    Megan Thomas, 84764

    Thomas Realty

    Source: WUMLS,MLS#: 20263516MLS LogoOriginating MLS: Western Upstate Association of Realtors

    Facts & features

    Interior

    Bedrooms & bathrooms
    • Bedrooms: 4
    • Bathrooms: 4
    • Full bathrooms: 4
    • Main level bathrooms: 4
    • Main level bedrooms: 4
    Primary bedroom
    • Dimensions: 13x13
    Bedroom 2
    • Dimensions: 9x12
    Bedroom 3
    • Dimensions: 8x13
    Bedroom 4
    • Dimensions: 11x17
    Bonus room
    • Dimensions: 23x24
    Dining room
    • Dimensions: 10x10
    Garage
    • Dimensions: 36x40
    Kitchen
    • Dimensions: 13x22
    Laundry
    • Dimensions: 5x8
    Living room
    • Dimensions: 13x21
    Office
    • Dimensions: 13x13
    Heating
    • Natural Gas
    Cooling
    • Central Air, Electric, Forced Air
    Appliances
    • Included: Dishwasher, Electric Oven, Electric Range, Electric Water Heater, Microwave
    Features
    • Tray Ceiling(s), Ceiling Fan(s), Fireplace, Granite Counters, Bath in Primary Bedroom, Pull Down Attic Stairs, Shower Only, Vaulted Ceiling(s), Walk-In Closet(s)
    • Flooring: Ceramic Tile, Hardwood, Vinyl
    • Windows: Vinyl
    • Basement: None,Crawl Space
    • Has fireplace: Yes
    Interior area
    • Total structure area: 2,990
    • Total interior livable area: 3,012 sqft
    • Finished area above ground: 3,012
    • Finished area below ground: 0

    Property

    Parking
    • Total spaces: 3
    • Parking features: Detached, Garage, Driveway
    • Garage spaces: 3
    Features
    • Levels: One
    • Stories: 1
    • Patio & porch: Deck, Front Porch
    • Exterior features: Deck, Paved Driveway, Porch
    Lot
    • Size: 0.62 Acres
    • Features: City Lot, Level, Subdivision
    Details
    • Parcel number: 408707670754

    Construction

    Type & style
    • Home type: SingleFamily
    • Architectural style: Ranch
    • Property subtype: Single Family Residence
    Materials
    • Brick, Vinyl Siding
    • Foundation: Crawlspace
    • Roof: Architectural,Shingle
    Condition
    • Year built: 1963

    Utilities & green energy

    • Sewer: Septic Tank
    • Water: Public
    • Utilities for property: Natural Gas Available, Water Available

    Community & neighborhood

    Location
    • Region: Liberty
    • Subdivision: Evelyna Heights

    HOA & financial

    HOA
    • Has HOA: No

    Other

    Other facts
    • Listing agreement: Exclusive Right To Sell

    Price history

    DateEventPrice
    1/26/2024Sold$365,000-1.3%$121/sqft
    Source: WUMLS #20263516 Report a problem
    11/13/2023Contingent$369,900$123/sqft
    Source: Greater Greenville AOR #1501150 Report a problem
    10/23/2023Price change$369,900-3.9%$123/sqft
    Source: Greater Greenville AOR #1501150 Report a problem
    8/31/2023Listed for sale$384,900+2.7%$128/sqft
    Source: Greater Greenville AOR #1501150 Report a problem
    6/27/2023Contingent$374,900$124/sqft
    Source: Greater Greenville AOR #1501150 Report a problem
    6/15/2023Listed for sale$374,900$124/sqft
    Source: Greater Greenville AOR #1501150 Report a problem

    Public tax history

    YearProperty taxesTax assessment
    2025$2,028 +120.3%$14,600 +52.1%
    2024$920 -66.2%$9,600
    2023$2,721 +0.8%$9,600
    2022$2,699 +3.5%$9,600
    2021$2,607 +1.7%$9,600
    2020$2,564 $9,600
    2019$2,564 +9%$9,600 +15%
    2018$2,353 +5.4%$8,350
    2017$2,232 $8,350
    2015$2,232 +1.4%$8,350
    2008$2,201 --
    2007-- --
    2006-- --
    2002-- --

    Find assessor info on the county website

    Neighborhood: 29657

    Nearby schools

    GreatSchools rating
    Schools provided by the listing agent
    • Elementary: Liberty Elem
    • Middle: Liberty Middle
    • High: Liberty High

    Source: WUMLS. This data may not be complete. We recommend contacting the local school district to confirm school assignments for this home.

    Get a cash offer in 3 minutes
    Find out how much your home could sell for in as little as 3 minutes with a no-obligation cash offer.
    Estimated market value
    $391,400
    Get a cash offer in 3 minutes
    Find out how much your home could sell for in as little as 3 minutes with a no-obligation cash offer.
    Estimated market value
    $391,400