Skip main navigation
Off market
  • $733,400

    118 Ann Dr, Richboro, PA 18954

    4beds
    1,986sqft
    SingleFamily
    Built in 1977
    0.46 Acres Lot
    $733,400 Zestimate®
    $369/sqft
    $3,586 Estimated rent

    Home value

    $733,400

    $697,000 - $770,000

    $3,586/mo

    Zestimate® history
    Loading
    Loading...

    Owner options

    List your home for rent

    $3,586/mo

    Rent Zestimate®

    Find your next renter with Zillow Rental Manager. Plus, with online applications, you can quickly screen prospective tenants – for free.

    Learn more

    $3,586/mo

    Rent Zestimate®

    Refinance and save

    $3,803/mo

    Est. payment

    Refinancing to a lower rate could help reduce your monthly payments and save thousands over the life of the loan.

    See today's rates

    $3,803/mo

    Est. payment

    Explore your selling options

    Work with a Zillow partner agent

    Leverage their expertise and Zillow's premium Showcase listings to get your home seen by more buyers.

    Get started

    List with your own agent

    Get your home in front of millions of buyers by listing it on Zillow.

    Learn how to do it

    Sell it yourself

    Take full control of how buyers see your home on Zillow by listing For Sale by Owner (FSBO).

    List your home

    What's special

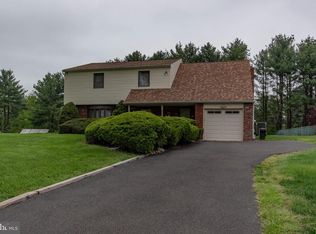
    Welcome home to 118 Ann Drive in the highly sought after Deerfield North Community in Richboro. Pride and ownership are evident as you approach the home surrounded by mature landscaping and custom hardscape with outdoor lighting. Enter through the glass etched front door with sidelights to the large foyer with an abundance of natural light pouring in through the 2 skylights. Step down into the formal living room/dining room with a front bay window. The upgraded kitchen is a chefs delight and features newer stainless steel appliances, Corian countertops, tile backsplash, double oven and above cabinet lighting. There is a pocket door that closes off the kitchen from the foyer. Enjoy casual dining in the breakfast area overlooking your private oasis through the large sliders leading to the expansive deck with retractable awning. Just a few steps down from the kitchen is the cozy family room with a tray ceiling, wet bar, floor to ceiling stone fireplace flanked by decorative windows. The fireplace is wood burning and prepped for propane. A beautiful addition off the family room is currently being used as an office but has unlimited potential for a sunroom, game room, play area or whatever your family dreams. It features built-ins, plenty of closet space, skylights and sliders out to the paver patio. This space has a separate HVAC ductless unit. Completing this level is a power room and 4th bedroom. The second level offers a primary suite with built-ins, tray ceiling and a separate bath with shower stall. There are two additional nice size bedrooms with plenty of closet space. Double vanity in the hall bath with a jet soaking tub/shower. Conveniently located is the stackable washer/dryer in the hall bathroom. If this wasn't enough there is a full basement that is partially finished plus additional storage areas. Enjoy the outdoor space in the summertime when gatherings with friends and family. This lovely home offers a security system, recessed lighting throughout, beautiful light hardwood floor on the main level and family room and a one car garage with inside access. Located in the Council Rock School District and easy access to major highways. Wonderful shops, dining and parks are minutes aways. This is the forever home that you have been looking for!

    This property is off market, which means it's not currently listed for sale or rent on Zillow. This may be different from what's available on other websites or public sources.

    Facts & features

    Interior

    Bedrooms & bathrooms
    • Bedrooms: 4
    • Bathrooms: 3
    • Full bathrooms: 2
    • 1/2 bathrooms: 1
    Heating
    • Other
    Cooling
    • Central
    Features
    • Has fireplace: Yes
    • Fireplace features: wood stove
    Interior area
    • Total interior livable area: 1,986 sqft

    Property

    Parking
    • Total spaces: 1
    • Parking features: Garage - Attached
    Features
    • Exterior features: Wood
    Lot
    • Size: 0.46 Acres
    Details
    • Parcel number: 31075004

    Construction

    Type & style
    • Home type: SingleFamily
    Materials
    • Frame
    Condition
    • Year built: 1977

    Community & HOA

    Location
    • Region: Richboro

    Financial & listing details

    • Price per square foot: $369/sqft
    • Tax assessed value: $448,191
    • Annual tax amount: $7,467

    Price history

    DateEventPrice
    2/28/2022Sold$610,000+0%$307/sqft
    Source: Bright MLS #PABU2015188 Report a problem
    1/23/2022Pending sale$609,900$307/sqft
    Source: Bright MLS #PABU2015188 Report a problem
    1/20/2022Listed for sale$609,900$307/sqft
    Source: Bright MLS #PABU2015188 Report a problem

    Public tax history

    YearProperty taxesTax assessment
    2025$7,467 +2.3%$37,200
    2024$7,300 +8.1%$37,200
    2023$6,753 +0.9%$37,200
    2022$6,691 +3.3%$37,200
    2021$6,479 +2.3%$37,200
    2020$6,334 +6.4%$37,200
    2018$5,955 +4%$37,200
    2017$5,725 +39.4%$37,200
    2016$4,107 $37,200
    2015-- $37,200
    2014-- $37,200
    2013-- $37,200
    2012-- $37,200
    2011-- $37,200
    2010-- $37,200
    2009-- $37,200
    2008-- $37,200
    2007-- $37,200
    2006-- $37,200
    2005-- $37,200 +300%
    2004-- $9,300
    2003-- $9,300
    2002-- $9,300
    2000-- $9,300
    Find assessor info on the county website

    Neighborhood: 18954

    Nearby schools

    GreatSchools rating
    Get a cash offer in 3 minutes
    Find out how much your home could sell for in as little as 3 minutes with a no-obligation cash offer.
    Estimated market value
    $733,400
    Get a cash offer in 3 minutes
    Find out how much your home could sell for in as little as 3 minutes with a no-obligation cash offer.
    Estimated market value
    $733,400