Skip main navigation
Sold for $585,000
  • $585,000

    118 Annapurna Drive, Todd, NC 28684

    3beds
    1,763sqft
    Single Family Residence
    Built in 1997
    1.14 Acres Lot
    $627,500 Zestimate®
    $332/sqft
    $2,153 Estimated rent

    Home value

    $627,500

    $596,000 - $665,000

    $2,153/mo

    Zestimate® history
    Loading
    Loading...

    Owner options

    List your home for rent

    $2,153/mo

    Rent Zestimate®

    Find your next renter with Zillow Rental Manager. Plus, with online applications, you can quickly screen prospective tenants – for free.

    Learn more

    $2,153/mo

    Rent Zestimate®

    Refinance and save

    $4,196/mo

    Est. payment

    Refinancing to a lower rate could help reduce your monthly payments and save thousands over the life of the loan.

    See today's rates

    $4,196/mo

    Est. payment

    Explore your selling options

    Work with a Zillow partner agent

    Leverage their expertise and Zillow's premium Showcase listings to get your home seen by more buyers.

    Get started

    List with your own agent

    Get your home in front of millions of buyers by listing it on Zillow.

    Learn how to do it

    Sell it yourself

    Take full control of how buyers see your home on Zillow by listing For Sale by Owner (FSBO).

    List your home

    What's special

    Natural stoneTree houseWood burning fireplaceHand crafted custom cabinetsNatural lightingOpen loftCovered front porch
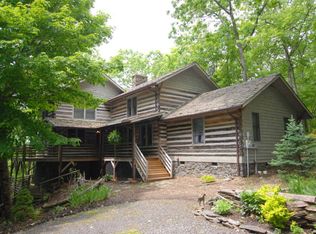
    This Stonebridge antique log home is nestled in the woods and a nature lover's dream come true. If the mountains and nature have been calling, then you need to see this fabulous home. The covered front porch leads you in to the great room with kitchen, dining and living room - all situated around the natural stone, floor to ceiling, wood burning fireplace. The kitchen is tastefully designed with beautiful granite counter tops, stainless appliances including gas range, and hand crafted custom cabinets. The kitchen's center island offers additional counter space and is perfect for informal dining and a prime gathering spot. You will love how all these modern conveniences are mingled with the rustic ambiance of the antique logs and wood accents. Primary suite is located on the main level and is spacious with natural lighting and has access to the fully wrap-around deck. There's nothing like starting and ending your day with a deep breath of fresh mountain air. The primary hosts a full bath with convenient laundry area. The hand hewn stairway leads you to the open loft with a full guest bath where guests will feel like they are sleeping in a tree house. Downstairs on the lower level you'll find the family room that leads to an outside patio. Additionally there is a third bedroom and a full bath. You'll appreciate the extra storage this cabin offers off the family room that homeowners currently use as a pantry. Outside enjoy the mountain air while sitting around the steel fire pit with friends and family. You will appreciate additional storage and parking in the one car garage offered at this mountain getaway. This rustic beauty is embraced by the mountain foliage and hard woods all around for the ultimate mountain experience while still being centrally located between the towns of Boone and West Jefferson. Sellers have meticulously maintained the cabin inside & out with recent updates to include new gas furnace and 50 gallon hot water heater - both installed in 2020.

    Zillow last checked:

    Listing updated:

    Listed by:

    Cindy Wiehrs (336)246-6348,

    Howard Hanna Allen Tate Ashe High Country Realty,

    April Weaver-Taracido 828-266-8055,

    Howard Hanna Allen Tate Ashe High Country Realty

    Bought with:

    Jordan Foster, 316257

    Mountain Estate Realty

    Source: High Country AOR,MLS#: 248223MLS LogoOriginating MLS: High Country Association of Realtors Inc.

    Facts & features

    Interior

    Bedrooms & bathrooms
    • Bedrooms: 3
    • Bathrooms: 3
    • Full bathrooms: 3
    Heating
    • Forced Air, Propane
    Cooling
    • None
    Appliances
    • Included: Dishwasher, Gas Range, Refrigerator
    • Laundry: Washer Hookup, Dryer Hookup, Main Level
    Features
    • Basement: Finished
    • Number of fireplaces: 1
    • Fireplace features: One, Stone, Wood Burning
    Interior area
    • Total structure area: 1,906
    • Total interior livable area: 1,763 sqft
    • Finished area above ground: 1,090
    • Finished area below ground: 673

    Property

    Parking
    • Total spaces: 1
    • Parking features: Driveway, Detached, Garage, One Car Garage, Gravel, Private
    • Garage spaces: 1
    • Has uncovered spaces: Yes
    Features
    • Levels: Two
    • Stories: 2
    • Patio & porch: Covered, Multiple, Open, Wrap Around
    • Exterior features: Fire Pit, Gravel Driveway
    • Has view: Yes
    • View description: Trees/Woods
    Lot
    • Size: 1.14 Acres
    Details
    • Parcel number: 13190237053

    Construction

    Type & style
    • Home type: SingleFamily
    • Architectural style: Log Home
    • Property subtype: Single Family Residence
    Materials
    • Log
    • Foundation: Basement
    • Roof: Shake,Wood
    Condition
    • Year built: 1997

    Utilities & green energy

    • Sewer: Septic Permit 3 Bedroom
    • Water: Shared Well
    • Utilities for property: High Speed Internet Available

    Community & HOA

    Community
    • Features: Long Term Rental Allowed
    • Subdivision: Stonebridge
    HOA
    • Has HOA: Yes
    • HOA fee: $830 annually
    Location
    • Region: Todd

    Financial & listing details

    • Price per square foot: $332/sqft
    • Tax assessed value: $491,800
    • Annual tax amount: $2,380
    • Date on market: 3/28/2024
    • Listing terms: Cash,Conventional,New Loan
    • Road surface type: Gravel

    Price history

    DateEventPrice
    5/30/2024Sold$585,000-0.7%$332/sqft
    Source: High Country AOR #248223 Report a problem
    4/8/2024Contingent$589,000$334/sqft
    Source: High Country AOR #248223 Report a problem
    3/28/2024Listed for sale$589,000+2.4%$334/sqft
    Source: High Country AOR #248223 Report a problem
    9/30/2023Listing removed--
    Source: High Country AOR #244270 Report a problem
    8/29/2023Listed for sale$575,000+95.2%$326/sqft
    Source: High Country AOR #244270 Report a problem
    10/6/2016Sold$294,500+20.2%$167/sqft
    Source: High Country AOR #39200046 Report a problem
    12/23/2014Sold$245,000$139/sqft
    Source: High Country AOR #184920 Report a problem

    Public tax history

    YearProperty taxesTax assessment
    2025$2,577 +8.3%$491,800
    2024$2,380 $491,800
    2023$2,380 +27.9%$491,800 +55.2%
    2022$1,861 $316,800
    2021$1,861 +12.9%$316,800
    2020$1,648 +2.6%$316,800
    2019$1,607 +2%$316,800 +8.9%
    2018$1,575 +9.4%$291,000
    2016$1,439 +16.5%$291,000
    2015$1,235 $291,000 +9.8%
    2014$1,235 $265,000
    2013-- $265,000
    2012-- $265,000
    2011-- $265,000
    Find assessor info on the county website

    Neighborhood: 28684

    Nearby schools

    GreatSchools rating
    Schools provided by the listing agent
    • Elementary: Westwood
    • High: Ashe County

    Source: High Country AOR. This data may not be complete. We recommend contacting the local school district to confirm school assignments for this home.

    Get pre-qualified for a loan
    At Zillow Home Loans, we can pre-qualify you in as little as 5 minutes with no impact to your credit score.

    An equal housing lender. NMLS #10287.