Looking for an oasis? Look no further! This home has a 5-star resort feel & was built for fun times, entertaining, & primetime relaxing. The backyard retreat boasts a custom in-ground pool, hot-tub, massive cabana, fire-pit, outdoor grilling area & a sheer abundance of wide-open space that has been professionally designed & landscaped to compliment the sensational scenery, while offering total privacy. There's a large workshop that could also be used as a party barn, pool house, studio, home-gym or whatever the heart desires. This home has it all! Panoramic views of the hills. Situated on 1 acre with tons of parking space, ideal for RV & boat parking. Just minutes outside of city limits allowing the gift of complete tranquility without sacrificing convenience. Located in Wylie ISD, but very close Jim Ned ISD. New carpet in master suite, fresh interior paint, brand-new stainless-steel appliances & a recent appraisal in hand for $50k more than list price - allowing for instant equity!
Sold
Price Unknown
118 Antelope Cir, Tuscola, TX 79562
5beds
2,545sqft
Single Family Residence
Built in 2010
1.01 Acres Lot
$537,600 Zestimate®
$--/sqft
$4,554 Estimated rent
Home value
$537,600
$511,000 - $564,000
$4,554/mo
Zestimate® history
Owner options
List your home for rent
$4,554/mo
Rent Zestimate®
Find your next renter with Zillow Rental Manager. Plus, with online applications, you can quickly screen prospective tenants – for free.
$4,554/mo
Rent Zestimate®
Refinance and save
Refinancing to a lower rate could help reduce your monthly payments and save thousands over the life of the loan.
Explore your selling options
Work with a Zillow partner agent
Leverage their expertise and Zillow's premium Showcase listings to get your home seen by more buyers.
Get startedList with your own agent
Get your home in front of millions of buyers by listing it on Zillow.
Learn how to do itSell it yourself
Take full control of how buyers see your home on Zillow by listing For Sale by Owner (FSBO).
List your homeWhat's special
Large workshopCustom in-ground poolParty barnOutdoor grilling areaClose jim ned isdNew carpetBrand-new stainless-steel appliances
Zillow last checked:
Listing updated:
Listed by:
Randall Whiten 0688513 325-386-8419,
Coldwell Banker Apex, REALTORS 325-690-4000
Bought with:
Kathy Williams
Berkshire Hathaway HS Stovall
Source: NTREIS,MLS#: 20510409
Facts & features
Interior
Bedrooms & bathrooms
- Bedrooms: 5
- Bathrooms: 3
- Full bathrooms: 3
Primary bedroom
- Features: Dual Sinks, Double Vanity, En Suite Bathroom, Garden Tub/Roman Tub, Sitting Area in Primary, Separate Shower, Walk-In Closet(s)
- Level: First
Living room
- Features: Fireplace
- Level: First
Heating
- Central, Electric, Fireplace(s)
Cooling
- Central Air, Electric, Multi Units
Appliances
- Included: Double Oven, Dishwasher, Electric Cooktop, Electric Oven, Disposal, Microwave, Refrigerator
- Laundry: Washer Hookup, Electric Dryer Hookup, Laundry in Utility Room
Features
- Decorative/Designer Lighting Fixtures, Granite Counters, High Speed Internet, In-Law Floorplan, Open Floorplan, Other, Pantry, Vaulted Ceiling(s), Walk-In Closet(s)
- Flooring: Carpet, Ceramic Tile, Laminate, Wood
- Has basement: No
- Number of fireplaces: 1
- Fireplace features: Great Room, Living Room, Wood Burning
Interior area
- Total interior livable area: 2,545 sqft
Property
Parking
- Total spaces: 6
- Parking features: Additional Parking, Covered, Carport, Detached Carport, Door-Single, Driveway, Garage, Other, Oversized, Parking Pad, Garage Faces Side, Boat, RV Access/Parking
- Attached garage spaces: 2
- Carport spaces: 4
- Covered spaces: 6
- Has uncovered spaces: Yes
Features
- Levels: Two
- Stories: 2
- Patio & porch: Rear Porch, Front Porch, Other, Patio, See Remarks, Terrace, Covered
- Exterior features: Built-in Barbecue, Barbecue, Covered Courtyard, Courtyard, Fire Pit, Garden, Lighting, Outdoor Grill, Other, Private Yard, Storage, Uncovered Courtyard
- Pool features: Cabana, Gunite, In Ground, Outdoor Pool, Other, Pool, Water Feature
- Fencing: Back Yard,High Fence,Privacy,Wood
Lot
- Size: 1.01 Acres
- Features: Acreage, Back Yard, Cul-De-Sac, Lawn, Landscaped, Sprinkler System, Few Trees
Details
- Additional structures: Bunkhouse, Cabana, Gazebo, Outbuilding, Outdoor Kitchen, Other, Pergola, Pool House, RV/Boat Storage, Shed(s), Storage, Workshop
- Parcel number: 109181
Construction
Type & style
- Home type: SingleFamily
- Architectural style: Detached
- Property subtype: Single Family Residence
Materials
- Brick, Rock, Stone
- Foundation: Slab
- Roof: Composition
Condition
- Year built: 2010
Utilities & green energy
- Sewer: Public Sewer
- Water: Community/Coop, Public, Rural
- Utilities for property: Other, Sewer Available, Water Available
Community & HOA
Community
- Subdivision: Deer Valley Estates
HOA
- Has HOA: No
Location
- Region: Tuscola
Financial & listing details
- Tax assessed value: $486,092
- Annual tax amount: $4,131
- Date on market: 1/11/2024
- Cumulative days on market: 35 days
- Listing terms: Cash,Conventional,FHA,VA Loan
Price history
| Date | Event | Price |
|---|---|---|
| 2/15/2024 | Sold | -- |
Source: NTREIS #20510409 Report a problem | ||
| 1/30/2024 | Contingent | $499,900$196/sqft |
Source: NTREIS #20510409 Report a problem | ||
| 1/11/2024 | Listed for sale | $499,900$196/sqft |
Source: NTREIS #20510409 Report a problem | ||
Public tax history
| Year | Property taxes | Tax assessment |
|---|---|---|
| 2025 | $6,098 +3.2% | $453,004 +30.2% |
| 2024 | $5,912 +83.9% | $347,914 +20.4% |
| 2023 | $3,214 -13.6% | $288,954 +10.9% |
| 2022 | $3,722 | $260,569 +6.3% |
| 2021 | -- | $245,128 +6.1% |
| 2020 | $3,808 -0.9% | $231,036 +1.4% |
| 2019 | $3,842 +10.3% | $227,927 +2.6% |
| 2018 | $3,485 | $222,049 +1.1% |
| 2017 | $3,485 +7.5% | $219,683 +3% |
| 2016 | $3,243 +8.8% | $213,353 +2.5% |
| 2015 | $2,980 | $208,219 +2.7% |
| 2014 | $2,980 | $202,670 +1.8% |
| 2013 | -- | $199,049 +1.1% |
| 2012 | -- | $196,914 +0.4% |
| 2011 | -- | $196,115 |
Find assessor info on the county website
Neighborhood: 79562
Nearby homes
- $--4 bd2 ba2.2k sqft102 Antelope Cir, Tuscola, TX 79562Sold

- $399,7003 bd2 ba2.1k sqft134 Antelope Cir, Tuscola, TX 79562Off Market
- $--4 bd2 ba2.1k sqft189 Deer Valley Dr, Tuscola, TX 79562Sold
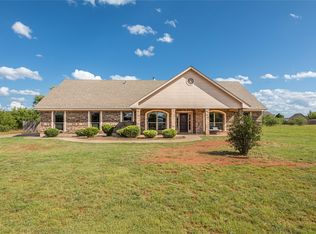
- $447,6004 bd3 ba2k sqft197 Deer Valley Dr, Tuscola, TX 79562Off Market
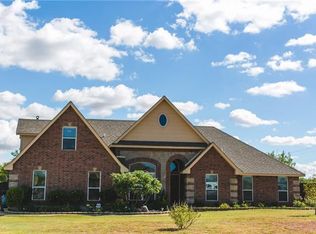
- $424,8004 bd2 ba2k sqft117 Antelope Cir, Tuscola, TX 79562Off Market
- $426,6004 bd2 ba2.3k sqft101 Antelope Cir, Tuscola, TX 79562Off Market
- $362,6003 bd2 ba1.8k sqft134 White Tail Dr, Tuscola, TX 79562Off Market
- $352,5004 bd2 ba1.7k sqft181 Deer Valley Dr, Tuscola, TX 79562Off Market
Nearby schools
GreatSchools rating
- 9/10Wylie Intermediate SchoolGrades: 3-4Distance: 3.5 mi
- 9/10Wylie West Junior High SchoolGrades: 5-8Distance: 3.6 mi
- 7/10Wylie High SchoolGrades: 9-12Distance: 5.2 mi
Schools provided by the listing agent
- Elementary: Wylie West
- High: Wylie
- District: Wylie ISD, Taylor Co.
Source: NTREIS. This data may not be complete. We recommend contacting the local school district to confirm school assignments for this home.
- Texas
- Taylor County
- Tuscola
- 79562
- 118 Antelope Cir
