Skip main navigation
Sold for $299,000
  • $299,000

    118 Antoinette Drive, Wilmington, NC 28412

    3beds
    1,000sqft
    Single Family Residence
    Built in 1971
    10,018 Square Feet Lot
    $305,300 Zestimate®
    $299/sqft
    $1,749 Estimated rent

    Home value

    $305,300

    $290,000 - $321,000

    $1,749/mo

    Zestimate® history
    Loading
    Loading...

    Owner options

    List your home for rent

    $1,749/mo

    Rent Zestimate®

    Find your next renter with Zillow Rental Manager. Plus, with online applications, you can quickly screen prospective tenants – for free.

    Learn more

    $1,749/mo

    Rent Zestimate®

    Refinance and save

    $1,729/mo

    Est. payment

    Refinancing to a lower rate could help reduce your monthly payments and save thousands over the life of the loan.

    See today's rates

    $1,729/mo

    Est. payment

    Explore your selling options

    Work with a Zillow partner agent

    Leverage their expertise and Zillow's premium Showcase listings to get your home seen by more buyers.

    Get started

    List with your own agent

    Get your home in front of millions of buyers by listing it on Zillow.

    Learn how to do it

    Sell it yourself

    Take full control of how buyers see your home on Zillow by listing For Sale by Owner (FSBO).

    List your home

    What's special

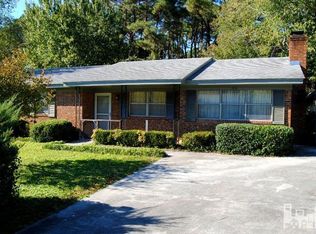
    Welcome to your new sanctuary in the heart of Monkey Junction! This delightful 3-bedroom, 1.5-bathroom brick ranch home sits on a spacious .23-acre lot, offering both comfort and convenience. As you step inside, you'll be greeted by a warm and inviting living area, perfect for relaxing or entertaining. The cozy kitchen is designed for efficiency and functionality making family dinners a delightful experience, with every utensil within reach and a warm ambiance that invites laughter and conversation. With three bedrooms, you'll have plenty of room for family or guests. A standout feature of this property is the fully fenced backyard, a true oasis for outdoor enthusiasts. Enjoy summer barbecues, gardening, or simply unwinding in your private space. The possibilities are endless! Located in the desirable Monkey Junction area, you'll have easy access to shopping, dining, and nearby beaches, making this home perfect for both relaxation and recreation. Don't miss your chance to make this lovely brick ranch your own! Schedule a showing today and experience all that this wonderful property has to offer.

    Zillow last checked:

    Listing updated:

    Listed by:

    Shannon Bowers 910-262-4797,

    Berkshire Hathaway HomeServices Carolina Premier Properties

    Bought with:

    Robert Winkler, 317977

    WIN Realty

    Source: Hive MLS,MLS#: 100469934MLS LogoOriginating MLS: Cape Fear Realtors MLS, Inc.

    Facts & features

    Interior

    Bedrooms & bathrooms
    • Bedrooms: 3
    • Bathrooms: 2
    • Full bathrooms: 1
    • 1/2 bathrooms: 1
    Rooms
    • Room types: Living Room, Kitchen, Master Bedroom, Bedroom 2, Bedroom 3
    Primary bedroom
    • Level: First
    • Dimensions: 13.5 x 10.5
    Bedroom 2
    • Level: First
    • Dimensions: 10 x 9
    Bedroom 3
    • Level: First
    • Dimensions: 10 x 8
    Kitchen
    • Level: First
    • Dimensions: 10.5 x 14
    Living room
    • Level: First
    • Dimensions: 11.5 x 15
    Heating
    • Forced Air, Electric
    Cooling
    • Central Air
    Appliances
    • Included: Electric Oven, Built-In Microwave, Refrigerator, Dishwasher
    • Laundry: In Hall
    Features
    • Master Downstairs, Ceiling Fan(s), Blinds/Shades
    • Flooring: Carpet, LVT/LVP
    • Basement: None
    • Attic: Access Only
    • Has fireplace: No
    • Fireplace features: None
    Interior area
    • Total structure area: 1,000
    • Total interior livable area: 1,000 sqft

    Property

    Parking
    • Total spaces: 2
    • Parking features: Gravel, Concrete, On Site
    • Uncovered spaces: 2
    Accessibility
    • Accessibility features: None
    Features
    • Levels: One
    • Stories: 1
    • Patio & porch: None
    • Exterior features: None
    • Pool features: None
    • Fencing: Back Yard,Wood
    • Waterfront features: None
    Lot
    • Size: 10,018 Square Feet
    • Dimensions: 105 x 97 x 105 x 97
    Details
    • Additional structures: Shed(s)
    • Parcel number: Ro7610001001000
    • Zoning: R-10
    • Special conditions: Standard

    Construction

    Type & style
    • Home type: SingleFamily
    • Property subtype: Single Family Residence
    Materials
    • Brick
    • Foundation: Slab
    • Roof: Architectural Shingle
    Condition
    • New construction: No
    • Year built: 1971
    Details
    • Warranty included: Yes

    Utilities & green energy

    • Sewer: Public Sewer
    • Water: Public
    • Utilities for property: Sewer Available, Water Available
    Green energy
    • Green verification: None

    Community & HOA

    Community
    • Subdivision: Marquis Hills
    HOA
    • Has HOA: No
    • Amenities included: None
    Location
    • Region: Wilmington

    Financial & listing details

    • Price per square foot: $299/sqft
    • Tax assessed value: $167,100
    • Annual tax amount: $873
    • Date on market: 10/15/2025
    • Cumulative days on market: 2 days
    • Listing agreement: Exclusive Right To Sell
    • Listing terms: Cash,Conventional,FHA,VA Loan
    • Road surface type: Paved

    Price history

    DateEventPrice
    11/7/2024Sold$299,000$299/sqft
    Source: Hive MLS #100469934 Report a problem
    10/9/2024Contingent$299,000$299/sqft
    Source: Hive MLS #100469934 Report a problem
    10/9/2024Listed for sale$299,000$299/sqft
    Source: Hive MLS #100469934 Report a problem
    10/9/2024Pending sale$299,000$299/sqft
    Source: BHHS broker feed #100469934 Report a problem
    10/8/2024Listed for sale$299,000+88.1%$299/sqft
    Source: Hive MLS #100469934 Report a problem
    11/5/2018Sold$159,000-0.6%$159/sqft
    Source: Hive MLS #100134694 Report a problem
    10/4/2018Pending sale$159,900$160/sqft
    Source: RE/MAX Essential #100134694 Report a problem
    9/25/2018Listed for sale$159,900$160/sqft
    Source: RE/MAX Essential #100134694 Report a problem

    Public tax history

    YearProperty taxesTax assessment
    2025$1,179 +24.5%$291,900 +74.7%
    2024$947 +0.6%$167,100
    2023$941 -0.9%$167,100
    2022$949 +2.4%$167,100
    2021$927 +50.8%$167,100 +71.9%
    2020$615 $97,200
    2019$615 $97,200
    2018$615 $97,200
    2017$615 -4.1%$97,200 +5.1%
    2016$641 +7.6%$92,500
    2015$596 +1.7%$92,500
    2014$586 $92,500
    2013-- $92,500
    2012-- $92,500 -27.3%
    2011-- $127,256
    2010-- $127,256
    2009-- --
    2008-- --
    2007-- --
    2005-- $74,440
    2004-- $74,440
    2003-- $74,440
    2002-- $74,440
    2001-- $74,440
    2000-- $74,440
    Find assessor info on the county website

    Neighborhood: Silver Lake

    Nearby schools

    GreatSchools rating
    Schools provided by the listing agent
    • Elementary: Williams
    • Middle: Myrtle Grove
    • High: Ashley

    Source: Hive MLS. This data may not be complete. We recommend contacting the local school district to confirm school assignments for this home.

    Get a cash offer in 3 minutes
    Find out how much your home could sell for in as little as 3 minutes with a no-obligation cash offer.
    Estimated market value
    $305,300
    Get a cash offer in 3 minutes
    Find out how much your home could sell for in as little as 3 minutes with a no-obligation cash offer.
    Estimated market value
    $305,300