Skip main navigation
Closed
  • $499,999

    118 Arabella Pkwy, Locust Grove, GA 30248

    5beds
    3,429sqft
    Single Family Residence, Residential
    Built in 2022
    0.45 Acres Lot
    $498,900 Zestimate®
    $146/sqft
    $2,933 Estimated rent

    Home value

    $498,900

    $459,000 - $544,000

    $2,933/mo

    Zestimate® history
    Loading
    Loading...

    Owner options

    List your home for rent

    $2,933/mo

    Rent Zestimate®

    Find your next renter with Zillow Rental Manager. Plus, with online applications, you can quickly screen prospective tenants – for free.

    Learn more

    $2,933/mo

    Rent Zestimate®

    Refinance and save

    $3,581/mo

    Est. payment

    Refinancing to a lower rate could help reduce your monthly payments and save thousands over the life of the loan.

    See today's rates

    $3,581/mo

    Est. payment

    Explore your selling options

    Work with a Zillow partner agent

    Leverage their expertise and Zillow's premium Showcase listings to get your home seen by more buyers.

    Get started

    List with your own agent

    Get your home in front of millions of buyers by listing it on Zillow.

    Learn how to do it

    Sell it yourself

    Take full control of how buyers see your home on Zillow by listing For Sale by Owner (FSBO).

    List your home

    What's special

    Refined finishesStainless steel appliancesSpacious secondary bedroomsGranite countertopsGenerous spaceGourmet kitchen
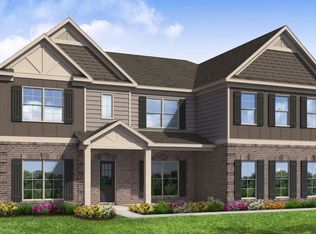
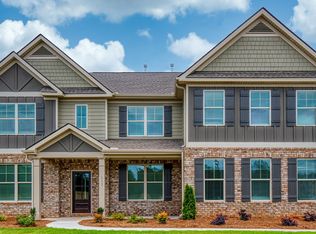
    USDA Eligible and 4.875% interest rate for qualified buyers for a limited time! Designed for hosting, relaxing, and everything in between, this modern home delivers generous space, refined finishes, and flexibility for today’s lifestyle, all within a gated community offering resort-style amenities. The gourmet kitchen features stainless steel appliances, a gas cooktop with vent hood, granite countertops, and an island designed for both function and gathering. The family room, highlighted by bay windows and a fireplace, creates a warm central gathering space, while the second-floor media room with bay windows provides a separate space for entertainment or leisure. The home offers 5 bedrooms and 3 full baths, including a guest bedroom and full bath on the main level. The owner’s suite is a private retreat with a spa-inspired bath showcasing granite countertops, tile flooring, separate shower, and a soaking tub. Spacious secondary bedrooms and 9-foot ceilings on the main floor enhance the open, airy feel. Additional highlights include a 3-car garage with the third bay currently used as a home gym, a screened-in patio overlooking the backyard, and recessed lighting both inside and outside the home. Community amenities include a pool, cabana, playground, and tennis courts, creating an ideal balance of privacy and recreation.

    Zillow last checked:

    Listing updated:

    Listing Provided by:

    Sherrill Allen,

    Keller Williams Realty ATL Part 770-692-0888

    Bought with:

    NON-MLS NMLS

    Non FMLS Member

    Source: FMLS GA,MLS#: 7707936MLS Logo

    Facts & features

    Interior

    Bedrooms & bathrooms
    • Bedrooms: 5
    • Bathrooms: 3
    • Full bathrooms: 3
    • Main level bathrooms: 1
    • Main level bedrooms: 1
    Primary bedroom
    • Features: Oversized Master
    • Level: Oversized Master
    Bedroom
    • Features: Oversized Master
    Primary bathroom
    • Features: Double Vanity, Separate Tub/Shower, Soaking Tub
    Dining room
    • Features: Separate Dining Room
    Kitchen
    • Features: Kitchen Island, Pantry, View to Family Room
    Heating
    • Central, Natural Gas
    Cooling
    • Ceiling Fan(s), Central Air
    Appliances
    • Included: Dishwasher, Disposal, Gas Cooktop, Microwave, Refrigerator
    • Laundry: Laundry Room, Upper Level
    Features
    • Coffered Ceiling(s), Double Vanity, Entrance Foyer 2 Story, High Ceilings 9 ft Main, Recessed Lighting, Walk-In Closet(s)
    • Flooring: Vinyl
    • Windows: Bay Window(s)
    • Basement: None
    • Number of fireplaces: 1
    • Fireplace features: Family Room
    • Common walls with other units/homes: No Common Walls
    Interior area
    • Total structure area: 3,429
    • Total interior livable area: 3,429 sqft

    Property

    Parking
    • Total spaces: 3
    • Parking features: Garage, Garage Door Opener, Garage Faces Side
    • Garage spaces: 3
    Accessibility
    • Accessibility features: None
    Features
    • Levels: Two
    • Stories: 2
    • Patio & porch: Covered, Screened
    • Exterior features: Lighting
    • Pool features: None
    • Spa features: None
    • Fencing: Back Yard
    • Has view: Yes
    • View description: Other
    • Waterfront features: None
    • Body of water: None
    Lot
    • Size: 0.45 Acres
    • Features: Back Yard, Level
    Details
    • Additional structures: None
    • Parcel number: 097E01137000
    • Other equipment: None
    • Horse amenities: None

    Construction

    Type & style
    • Home type: SingleFamily
    • Architectural style: Craftsman
    • Property subtype: Single Family Residence, Residential
    Materials
    • Brick, Concrete
    • Foundation: Slab
    • Roof: Other
    Condition
    • Resale
    • New construction: No
    • Year built: 2022

    Utilities & green energy

    • Electric: None
    • Sewer: Public Sewer
    • Water: Public
    • Utilities for property: Electricity Available, Natural Gas Available
    Green energy
    • Energy efficient items: None
    • Energy generation: None

    Community & neighborhood

    Security
    • Security features: None
    Community
    • Community features: Gated, Homeowners Assoc, Playground, Pool, Tennis Court(s)
    Location
    • Region: Locust Grove
    • Subdivision: Kingston

    HOA & financial

    HOA
    • Has HOA: Yes
    • HOA fee: $500 annually

    Other

    Other facts
    • Road surface type: None

    Price history

    DateEventPrice
    5/29/2026Sold$499,999$146/sqft
    Source: FMLS GA #7707936 Report a problem
    5/14/2026Pending sale$499,999$146/sqft
    Source: GAMLS #10676993 Report a problem
    4/23/2026Price change$499,999-2%$146/sqft
    Source: GAMLS #10676993 Report a problem
    3/26/2026Price change$509,999-1.9%$149/sqft
    Source: GAMLS #10676993 Report a problem
    2/26/2026Price change$519,999-1.9%$152/sqft
    Source: GAMLS #10676993 Report a problem
    1/22/2026Listed for sale$529,999+6.7%$155/sqft
    Source: GAMLS #10676993 Report a problem
    10/25/2022Sold$496,720$145/sqft
    Source: Public Record Report a problem
    8/16/2022Price change$496,720+3.1%$145/sqft
    Source: GAMLS #20035328 Report a problem
    4/21/2022Pending sale$481,720$140/sqft
    Source: GAMLS #20035328 Report a problem
    4/21/2022Listed for sale$481,720$140/sqft
    Source: GAMLS #20035328 Report a problem

    Public tax history

    YearProperty taxesTax assessment
    2025$7,383 +0.8%$202,800 +2.2%
    2024$7,325 +19%$198,360 +10.8%
    2023$6,154 +642.2%$179,040 +795.2%
    2022$829 $20,000
    2021$829 $20,000
    2020$829 $20,000
    2019$829 +86.1%$20,000 +100%
    2018$446 $10,000 +525%
    2016-- $1,600
    2015$123 -1.5%$1,600 -20%
    2014$125 $2,000
    2013-- --
    2012-- --
    2011-- --
    2010-- --
    2009-- --

    Find assessor info on the county website

    Neighborhood: 30248

    Nearby schools

    GreatSchools rating
    Schools provided by the listing agent
    • Elementary: Bethlehem - Henry
    • Middle: Luella
    • High: Luella

    Source: FMLS GA. This data may not be complete. We recommend contacting the local school district to confirm school assignments for this home.

    Get a cash offer in 3 minutes
    Find out how much your home could sell for in as little as 3 minutes with a no-obligation cash offer.
    Estimated market value
    $498,900
    Get a cash offer in 3 minutes
    Find out how much your home could sell for in as little as 3 minutes with a no-obligation cash offer.
    Estimated market value
    $498,900