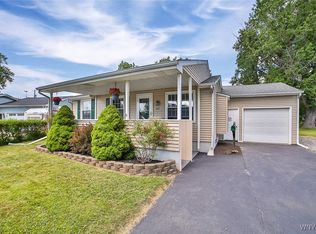
Cherished and meticulously maintained by a single family since 1958, this all-brick classic Ranch home offers a rare blend of historical beauty, durability and high-end modern luxury. Located in the peaceful Village of Depew and Town of Lancaster within the highly rated Lancaster School District, this completely updated property sits just 5 miles from the Buffalo Niagara International Airport. Boasting 1,247 square feet of open-concept main-floor living and an additional 800 square feet of beautifully remodeled basement space, this home is entirely move-in ready from roof to foundation.
First Floor Living & Chef's Kitchen:
Open-Concept Design: Walls were completely stripped down to the studs to create a flowing, modern layout flooded with light from modern pendant lights, custom recessed lighting, and beautiful luxury vinyl flooring throughout the main floor, basement, and closets.
Scenic Views: The kitchen, living and dining room work in unison together to create an open, flowing living and entertaining space to enjoy; featuring all new expansive windows that offer breathtaking, serene views of the mature trees and landscaping outside and beautiful new concrete driveway and sidewalk.
Chef's Kitchen: Equipped with premium, upper-end appliances, soft-close wood cabinetry, a built-in microwave shelf, a special order, large pantry and brilliant quartz counter-tops.
Centerpiece Quartz Island: A large, beautiful island comfortably seats four guests around a seamless ceramic sink with a large spring faucet and three pendant lights.
Dining & Entertaining: The kitchen is open and airy and opens directly into an attached dining and living room configured to comfortably accommodate eight guests.
Bedrooms & Bath: Features three bright bedrooms and an updated full bathroom complete with a large vanity, quartz counter-top, soft-close drawers, and a pristine fully tiled walk-in shower and tiled adjacent wall with high quality glass doors and lighting.
Main-Floor Laundry: Ultimate convenience with a dedicated first-floor stackable full size washer and dryer setup that can be enclosed in the closet.
Fully Finished Basement:
Fully remodeled brand-new insulated walls and modern wood paneling to provide cozy, energy-efficient comfort and living space.
Full basement second Kitchen: Includes pristine counter-tops, generous cabinetry, modern spring faucet and sink, built in water and ice refrigerator, microwave, dishwasher and gas range; all full size and NEVER used.
Basement Full Bath: Features a walk-in shower with fully tiled walls throughout, quartz vanity with floating sink with soft close drawers and toilet.
Additional Amenities in basement:
Two large rooms to enjoy TV or Recreation
Recessed modern lighting
Beautiful luxury vinyl flooring throughout
A secondary laundry setup with additional washer and dryer connections and plenty of storage
Showing: By appointment only.
Call for an appointment. 716-725-8504
Asking price $375,000.Thank you for looking!
For sale by owner
$375,000
118 Arlington Pl, Depew, NY 14043
3beds
1,247sqft
SingleFamily
Built in 1957
9,295 Square Feet Lot
$-- Zestimate®
$301/sqft
$-- HOA
What's special
All-brick classic ranch homeAll new expansive windowsThree bright bedroomsOpen-concept designCustom recessed lightingModern pendant lightsSoft-close wood cabinetry
What the owner loves about this home
Family owned since 1958. Lots of love and happiness for many generations!
Premium Exterior & Mechanical Updates:
Structures: Brand-new, high-quality roof (installed July 2026) on both the house and the detached 2.5 garage, bolstered by new blown-in attic insulation and advanced attic venting.
Windows & Doors: Brand-new high-quality windows and doors throughout, outfitted with custom 2.5-inch wooden blinds, storm door, and premium screens.
Upgraded Infrastructure: All-new electrical wiring runs from the utility pole to a new large, updated amp electrical panel. Heating and air conditioning systems are fully serviced and monitored.
Garage & Concrete: A spacious 2.5 car garage features a brand-new concrete floor, aluminum doors, and ample workspace to shield vehicles and projects from the elements. All-new concrete spans from the street to the garage, including the front sidewalk, and a large attached rear patio. Plenty of basement storage and workshop area.
Surreal Landscaping: The property is surrounded by a calm, park-like setting featuring mature trees and floral islands for privacy with stunning perennial flowers for effortless seasonal beauty.
*Three miles from the revitalized downtown village of Lancaster shops, eateries, and entertainment including the Lancaster Opera House!
- 2 days
- 698
- 43
Listed by:
Property Owner (716) 725-8504
Facts & features
Interior
Bedrooms & bathrooms
- Bedrooms: 3
- Bathrooms: 2
- Full bathrooms: 2
Heating
- Forced air, Gas
Cooling
- Central
Appliances
- Included: Dishwasher, Dryer, Freezer, Microwave, Range / Oven, Refrigerator, Washer
Features
- Flooring: Linoleum / Vinyl
- Basement: Finished
Interior area
- Total interior livable area: 1,247 sqft
Property
Parking
- Parking features: Garage - Detached
Features
- Exterior features: Brick
- Has view: Yes
- View description: Territorial
Lot
- Size: 9,295 Square Feet
Details
- Parcel number: 1452019317716
Construction
Type & style
- Home type: SingleFamily
Materials
- brick
- Roof: Asphalt
Condition
- New construction: No
- Year built: 1957
Community & HOA
Location
- Region: Depew
Financial & listing details
- Price per square foot: $301/sqft
- Tax assessed value: $215,625
- Date on market: 8/30/2026
Estimated market value
Not available
Estimated sales range
Not available
$2,124/mo
Price history
| Date | Event | Price |
|---|---|---|
| 8/30/2026 | Listed for sale | $375,000+177.8%$301/sqft |
Source: Owner Report a problem | ||
| 3/24/2021 | Listing removed | -- |
Source: Owner Report a problem | ||
| 3/10/2020 | Listing removed | $135,000$108/sqft |
Source: Owner Report a problem | ||
| 3/10/2020 | Pending sale | $135,000$108/sqft |
Source: Owner Report a problem | ||
| 2/27/2020 | Price change | $135,000-10%$108/sqft |
Source: Owner Report a problem | ||
| 2/14/2020 | Listed for sale | $150,000$120/sqft |
Source: Owner Report a problem | ||
Public tax history
| Year | Property taxes | Tax assessment |
|---|---|---|
| 2025 | -- | $138,000 |
| 2024 | -- | $138,000 |
| 2023 | -- | $138,000 |
| 2022 | -- | $138,000 |
| 2021 | -- | $138,000 |
| 2020 | -- | $138,000 +23.2% |
| 2019 | -- | $112,000 |
| 2018 | -- | $112,000 |
| 2017 | $2,032 +80.8% | $112,000 |
| 2016 | $1,124 | $112,000 |
| 2015 | -- | $112,000 |
| 2014 | -- | $112,000 |
| 2013 | -- | $112,000 |
| 2012 | -- | $112,000 |
| 2011 | -- | $112,000 |
| 2010 | -- | $112,000 +6.7% |
| 2009 | -- | $105,000 |
| 2008 | -- | $105,000 |
| 2007 | -- | $105,000 |
| 2006 | -- | $105,000 +9% |
| 2005 | -- | $96,300 +27.2% |
| 2004 | -- | $75,700 |
| 2003 | -- | $75,700 |
| 2002 | -- | $75,700 |
| 2001 | -- | $75,700 |
| 2000 | -- | $75,700 |
Find assessor info on the county website