Welcome to urban living in Boston's best kept secret, HYDE PARK! Newly built in 2017, this condo offers plenty of upgrades with a spacious interior perfect for modern lifestyles. Abundant natural light pours through the bay window, over a custom-built bench with additional storage. Open-concept layout seamlessly connects the living room, dining area, & kitchen, providing an inviting atmosphere for relaxation and entertaining. The kitchen is equipped with modern appliances, ample cabinet space, & Brazilian granite countertops with a fantastic breakfast bar, ready for you to enjoy your morning coffee. There are 2 large bedrooms & 2 full bathrooms, including ensuite primary bath with California styled closet. In-unit laundry. Energy saving on-demand hot water & efficient forced hot air gas heating system w/central air will save you money. Ample deeded basement storage & one deeded parking space. Located close to local shops, restaurants, parks, public trans, etc. Do not miss this one!!!
Sold for $545,000
$545,000
118 Arlington St #2, Hyde Park, MA 02136
2beds
1,300sqft
Condominium
Built in 2017
-- sqft lot
$582,900 Zestimate®
$419/sqft
$3,553 Estimated rent
Home value
$582,900
$554,000 - $612,000
$3,553/mo
Zestimate® history
Owner options
List your home for rent
$3,553/mo
Rent Zestimate®
Find your next renter with Zillow Rental Manager. Plus, with online applications, you can quickly screen prospective tenants – for free.
$3,553/mo
Rent Zestimate®
Refinance and save
$3,260/mo
Est. payment
Refinancing to a lower rate could help reduce your monthly payments and save thousands over the life of the loan.
$3,260/mo
Est. payment
Explore your selling options
Work with a Zillow partner agent
Leverage their expertise and Zillow's premium Showcase listings to get your home seen by more buyers.
Get startedList with your own agent
Get your home in front of millions of buyers by listing it on Zillow.
Learn how to do itSell it yourself
Take full control of how buyers see your home on Zillow by listing For Sale by Owner (FSBO).
List your homeWhat's special
Custom-built benchModern appliancesEnsuite primary bathSpacious interiorClose to local shopsFantastic breakfast barBrazilian granite countertops
Zillow last checked:
Listing updated:
Listed by:
Commonwealth Living Group 617-866-9900,
Real Broker MA, LLC 855-450-0442
Bought with:
Melissa Flamburis
Redfin Corp.
Source: MLS PIN,MLS#: 73204115
Facts & features
Interior
Bedrooms & bathrooms
- Bedrooms: 2
- Bathrooms: 2
- Full bathrooms: 2
Primary bedroom
- Features: Bathroom - Full, Closet/Cabinets - Custom Built, Flooring - Wall to Wall Carpet, Lighting - Overhead
- Level: First
- Area: 168
- Dimensions: 12 x 14
Bedroom 2
- Features: Closet, Flooring - Wall to Wall Carpet, Lighting - Overhead
- Level: First
- Area: 143
- Dimensions: 11 x 13
Bathroom 1
- Features: Bathroom - Full, Bathroom - With Tub & Shower, Closet - Linen, Flooring - Stone/Ceramic Tile, Countertops - Stone/Granite/Solid
- Level: First
Bathroom 2
- Features: Bathroom - Full, Bathroom - With Shower Stall, Flooring - Stone/Ceramic Tile, Countertops - Stone/Granite/Solid
- Level: First
Dining room
- Features: Flooring - Hardwood, Window(s) - Bay/Bow/Box, Breakfast Bar / Nook, Recessed Lighting, Window Seat
- Level: First
- Area: 153
- Dimensions: 9 x 17
Kitchen
- Features: Flooring - Hardwood, Countertops - Paper Based, Breakfast Bar / Nook, Cabinets - Upgraded, Recessed Lighting, Stainless Steel Appliances, Gas Stove, Lighting - Pendant
- Level: First
- Area: 90
- Dimensions: 9 x 10
Living room
- Features: Flooring - Hardwood, Cable Hookup, High Speed Internet Hookup, Open Floorplan, Recessed Lighting
- Level: First
- Area: 252
- Dimensions: 14 x 18
Office
- Features: Flooring - Hardwood, French Doors, Lighting - Overhead
- Level: First
- Area: 56
- Dimensions: 7 x 8
Heating
- Forced Air, Heat Pump, Individual, Unit Control
Cooling
- Central Air, Heat Pump, Individual, Unit Control
Appliances
- Included: Range, Microwave, Washer, Dryer, ENERGY STAR Qualified Refrigerator, ENERGY STAR Qualified Dishwasher, Oven, Plumbed For Ice Maker
- Laundry: Dryer Hookup - Dual, Washer Hookup, First Floor, Electric Dryer Hookup
Features
- Lighting - Overhead, Home Office, Finish - Cement Plaster, Internet Available - DSL
- Flooring: Hardwood, Flooring - Hardwood
- Doors: French Doors
- Has basement: Yes
- Has fireplace: No
- Common walls with other units/homes: 2+ Common Walls
Interior area
- Total structure area: 1,300
- Total interior livable area: 1,300 sqft
Property
Parking
- Total spaces: 1
- Parking features: Off Street
- Uncovered spaces: 1
Features
- Exterior features: Rain Gutters, Professional Landscaping, Sprinkler System
Details
- Parcel number: W:18 P:08066 S:004,1216309
- Zoning: CD
- Other equipment: Intercom
Construction
Type & style
- Home type: Condo
- Property subtype: Condominium
Materials
- Frame
- Roof: Shingle,Rubber
Condition
- Year built: 2017
Utilities & green energy
- Electric: 220 Volts, 200+ Amp Service
- Sewer: Public Sewer
- Water: Public
- Utilities for property: for Gas Range, for Electric Dryer, Washer Hookup, Icemaker Connection
Community & HOA
Community
- Features: Public Transportation, Shopping, Park, Walk/Jog Trails, Medical Facility, Laundromat, House of Worship, Private School, Public School, T-Station
HOA
- Services included: Water, Sewer, Insurance, Maintenance Structure, Maintenance Grounds, Snow Removal, Reserve Funds
- HOA fee: $373 monthly
Location
- Region: Hyde Park
Financial & listing details
- Price per square foot: $419/sqft
- Tax assessed value: $472,000
- Annual tax amount: $5,069
- Date on market: 1/11/2026
Price history
| Date | Event | Price |
|---|---|---|
| 3/22/2024 | Sold | $545,000+3%$419/sqft |
Source: MLS PIN #73204115 Report a problem | ||
| 3/1/2024 | Contingent | $529,000$407/sqft |
Source: MLS PIN #73204115 Report a problem | ||
| 2/21/2024 | Listed for sale | $529,000+29%$407/sqft |
Source: MLS PIN #73204115 Report a problem | ||
| 1/5/2018 | Sold | $410,000$315/sqft |
Source: Public Record Report a problem | ||
Public tax history
| Year | Property taxes | Tax assessment |
|---|---|---|
| 2025 | $6,861 +26.9% | $592,500 +19.5% |
| 2024 | $5,406 +6.6% | $496,000 +5.1% |
| 2023 | $5,069 +5.6% | $472,000 +7% |
| 2022 | $4,798 +7.1% | $441,000 +5% |
| 2021 | $4,481 -5.5% | $420,000 -6.4% |
| 2020 | $4,740 +7.2% | $448,900 +7% |
| 2019 | $4,422 | $419,500 |
Find assessor info on the county website
Neighborhood: Hyde Park
Nearby homes
- $615,9003 bd2 ba1.3k sqft118 Arlington St, Boston, MA 02136Off Market
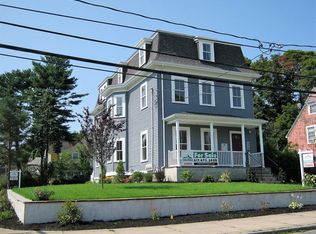
- $566,8002 bd2 ba1.1k sqft118 Arlington St #3, Hyde Park, MA 02136Off Market
- $604,1003 bd2 ba1.2k sqft118 Arlington St #1, Hyde Park, MA 02136Off Market
- $607,5003 bd2 ba1.3k sqft118 Arlington St #1, Boston, MA 02136Off Market

- $568,4002 bd2 ba1.2k sqft118 Arlington St #2, Boston, MA 02136Off Market
- $723,4004 bd1 ba1.8k sqft120 Arlington St, Hyde Park, MA 02136Off Market
- $--1 bd1 ba-- sqft120 Arlington St #130, Boston, MA 02116Off Market
- $831,3004 bd1 ba1.8k sqft20 Hilton St, Hyde Park, MA 02136Off Market
Nearby schools
GreatSchools rating
- 4/10Chittick Elementary SchoolGrades: PK-6Distance: 0.9 mi
- 7/10New Mission High SchoolGrades: 7-12Distance: 0.1 mi
- 1/10Another Course To CollegeGrades: 9-12Distance: 0.3 mi
Get a cash offer in 3 minutes
Find out how much your home could sell for in as little as 3 minutes with a no-obligation cash offer.
Estimated market value
$582,900
Get a cash offer in 3 minutes
Find out how much your home could sell for in as little as 3 minutes with a no-obligation cash offer.
Estimated market value
$582,900
- Massachusetts
- Suffolk County
- Boston
- 02136
- Hyde Park
- 118 Arlington St Unit 2
Nearby cities
Nearby neighborhoods
Nearby zip codes
Other Boston Topics
