Skip main navigation
Sold for $630,000
  • $630,000

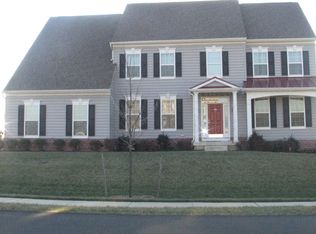
    118 Asbury Loop, Middletown, DE 19709

    5beds
    3,500sqft
    Single Family Residence
    Built in 2007
    0.75 Acres Lot
    $679,600 Zestimate®
    $180/sqft
    $4,169 Estimated rent

    Home value

    $679,600

    $646,000 - $714,000

    $4,169/mo

    Zestimate® history
    Loading
    Loading...

    Owner options

    List your home for rent

    $4,169/mo

    Rent Zestimate®

    Find your next renter with Zillow Rental Manager. Plus, with online applications, you can quickly screen prospective tenants – for free.

    Learn more

    $4,169/mo

    Rent Zestimate®

    Refinance and save

    $4,193/mo

    Est. payment

    Refinancing to a lower rate could help reduce your monthly payments and save thousands over the life of the loan.

    See today's rates

    $4,193/mo

    Est. payment

    Explore your selling options

    Work with a Zillow partner agent

    Leverage their expertise and Zillow's premium Showcase listings to get your home seen by more buyers.

    Get started

    List with your own agent

    Get your home in front of millions of buyers by listing it on Zillow.

    Learn how to do it

    Sell it yourself

    Take full control of how buyers see your home on Zillow by listing For Sale by Owner (FSBO).

    List your home

    What's special

    Welcome to your future home, where comfort, style, and functionality intertwine to create the perfect sanctuary for you and your loved ones. Nestled in a picturesque neighborhood, this 5-bedroom abode beckons you with its charm and elegance. Let's take a closer look at what makes this residence an absolute gem. Imagine yourself whipping up culinary delights in a kitchen that's not only functional but also exudes sophistication. Our gourmet kitchen boasts ample counter space, high-end appliances, and a layout designed for both convenience and aesthetics. Whether you're a seasoned chef or just enjoy the occasional home-cooked meal, this kitchen will inspire your culinary creativity. Picture gathering in the heart of the home, where laughter echoes and memories are made. Our two-story family room provides the perfect setting for cozy evenings by the fireplace or lively game nights with friends. With its abundance of natural light and open layout, this space is designed to accommodate your every need, whether it's relaxation or entertainment.Convenience meets versatility with a bedroom and full bath located on the first floor. Ideal for guests, or anyone seeking easy accessibility, this feature adds both practicality and comfort to your living experience.Unleash your imagination and design the basement of your dreams. Whether you envision a home theater, a home gym, or a playroom, the possibilities are endless. Transform this blank canvas into a space that reflects your unique style and preferences, and watch as your vision comes to life.Retreat to your own private oasis in the form of a stunning master suite. Complete with a spacious sitting area, a huge walk-in closet, and a top-of-the-line master bathroom, this sanctuary is designed to pamper and indulge. From unwinding after a long day to starting your mornings on a peaceful note, this master suite is sure to become your favorite escape. This 5-bedroom home offers not just living space, but a lifestyle of luxury and comfort. From the gourmet kitchen to the inviting family room, every detail has been carefully crafted to enhance your daily experience. With a first-floor bedroom for added convenience and an unfinished basement awaiting your personal touch, this residence truly has it all. Don't miss out on the opportunity to make this house your forever home. Schedule a viewing today and let your imagination soar as you envision the endless possibilities that await you. Welcome home!

    Zillow last checked:

    Listing updated:

    Listed by:

    Kim Simpson 302-690-0245,

    Thyme Real Estate Co LLC

    Bought with:

    Marcia Brunswick, RS-0016862

    RE/MAX Edge

    Source: Bright MLS,MLS#: DENC2062308MLS Logo

    Facts & features

    Interior

    Bedrooms & bathrooms
    • Bedrooms: 5
    • Bathrooms: 4
    • Full bathrooms: 4
    • Main level bathrooms: 1
    • Main level bedrooms: 1
    Basement
    • Area: 0
    Heating
    • Forced Air, Natural Gas
    Cooling
    • Central Air, Natural Gas
    Appliances
    • Included: Cooktop, Double Oven, Oven, Refrigerator, Electric Water Heater
    • Laundry: Main Level
    Features
    • Ceiling Fan(s), Dining Area
    • Basement: Full
    • Number of fireplaces: 1
    Interior area
    • Total structure area: 3,500
    • Total interior livable area: 3,500 sqft
    • Finished area above ground: 3,500
    • Finished area below ground: 0

    Property

    Parking
    • Total spaces: 2
    • Parking features: Garage Faces Side, Attached
    • Attached garage spaces: 2
    Accessibility
    • Accessibility features: None
    Features
    • Levels: Two
    • Stories: 2
    • Pool features: None
    Lot
    • Size: 0.75 Acres
    Details
    • Additional structures: Above Grade, Below Grade
    • Parcel number: 13013.20223
    • Zoning: NC21
    • Special conditions: Standard

    Construction

    Type & style
    • Home type: SingleFamily
    • Architectural style: Colonial
    • Property subtype: Single Family Residence
    Materials
    • Stucco, Vinyl Siding, Aluminum Siding
    • Foundation: Other
    Condition
    • New construction: No
    • Year built: 2007

    Utilities & green energy

    • Sewer: On Site Septic
    • Water: Public

    Community & neighborhood

    Location
    • Region: Middletown
    • Subdivision: Asbury Chase

    HOA & financial

    HOA
    • Has HOA: Yes
    • HOA fee: $430 annually

    Other

    Other facts
    • Listing agreement: Exclusive Right To Sell
    • Ownership: Fee Simple

    Price history

    DateEventPrice
    10/3/2024Sold$630,000-2.3%$180/sqft
    Source: Bright MLS #DENC2062308 Report a problem
    8/22/2024Contingent$645,000$184/sqft
    Source: Bright MLS #DENC2062308 Report a problem
    8/1/2024Price change$645,000-2.3%$184/sqft
    Source: Bright MLS #DENC2062308 Report a problem
    6/28/2024Price change$660,000-2.2%$189/sqft
    Source: Bright MLS #DENC2062308 Report a problem
    6/15/2024Listed for sale$675,000+28.6%$193/sqft
    Source: Bright MLS #DENC2062308 Report a problem
    3/2/2007Sold$524,790$150/sqft
    Source: Public Record Report a problem

    Public tax history

    YearProperty taxesTax assessment
    2025-- $634,600 +367%
    2024$4,226 +10.6%$135,900
    2023$3,820 -4.5%$135,900
    2022$3,999 -2.4%$135,900
    2021$4,096 -0.7%$135,900
    2020$4,125 +0.2%$135,900
    2019$4,117 +9.1%$135,900
    2017$3,772 $135,900
    2016-- $135,900
    2015-- $135,900
    2014-- $135,900
    2013-- $135,900
    2012-- $135,900
    2011-- $135,900
    2010-- $135,900
    2009-- $135,900
    2008-- $135,900
    2007-- $135,900 +3897.1%
    2006-- $3,400

    Find assessor info on the county website

    Neighborhood: 19709

    Nearby schools

    GreatSchools rating
    Schools provided by the listing agent
    • District: Colonial

    Source: Bright MLS. This data may not be complete. We recommend contacting the local school district to confirm school assignments for this home.

    Get a cash offer in 3 minutes
    Find out how much your home could sell for in as little as 3 minutes with a no-obligation cash offer.
    Estimated market value
    $679,600
    Get a cash offer in 3 minutes
    Find out how much your home could sell for in as little as 3 minutes with a no-obligation cash offer.
    Estimated market value
    $679,600