Skip main navigation
Off market
  • $371,900

    118 Ashford Rd Unit 5, Eastford, CT 06242

    2beds
    1,220sqft
    SingleFamily
    Built in 2015
    3 Acres Lot
    $371,900 Zestimate®
    $305/sqft
    $2,317 Estimated rent

    Home value

    $371,900

    $350,000 - $398,000

    $2,317/mo

    Zestimate® history
    Loading
    Loading...

    Owner options

    List your home for rent

    $2,317/mo

    Rent Zestimate®

    Find your next renter with Zillow Rental Manager. Plus, with online applications, you can quickly screen prospective tenants – for free.

    Learn more

    $2,317/mo

    Rent Zestimate®

    Refinance and save

    $2,743/mo

    Est. payment

    Refinancing to a lower rate could help reduce your monthly payments and save thousands over the life of the loan.

    See today's rates

    $2,743/mo

    Est. payment

    Explore your selling options

    Work with a Zillow partner agent

    Leverage their expertise and Zillow's premium Showcase listings to get your home seen by more buyers.

    Get started

    List with your own agent

    Get your home in front of millions of buyers by listing it on Zillow.

    Learn how to do it

    Sell it yourself

    Take full control of how buyers see your home on Zillow by listing For Sale by Owner (FSBO).

    List your home

    What's special

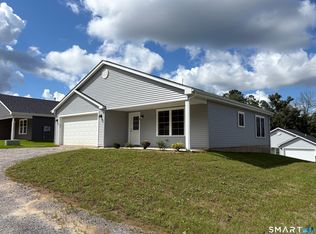
    Looking for a ranch-style home with the convenience and low-maintenance of a condo? You found it! ** Take a 3D/VR tour here: rebrand.ly/118ashford-3D OR enjoy a video walkthrough here: rebrand.ly/118ashford-video ** This ranch-style condo is a like-new 2BR and 2 Bath ranch style condo with a 1 Car Garage. There's plenty of guest parking! The home doesn't disappoint with attractive wood plank tile flooring throughout most of the home, Kitchen is large with Granite countertops and Pantry cabinetry for storage. It has a modern gas-fired HVAC system that includes Central Air Conditioning. There's even a standby generator to keep the power on during storms! It's in a rural location and yet it's just 25 min. west of Killingly and it's just a 20 min. drive to UCONN. The HOA association is intimate with just 10 units sharing 3.0 Acres of land. The condo fees are only $215/month and take care of the exterior maintenance. The only box this condo doesn't check is there's no basement since it's slab-on-grade construction. Schedule your showing today! This home is also listed as a Condo see MLS#170322273

    This property is off market, which means it's not currently listed for sale or rent on Zillow. This may be different from what's available on other websites or public sources.

    Facts & features

    Interior

    Bedrooms & bathrooms
    • Bedrooms: 2
    • Bathrooms: 2
    • Full bathrooms: 2
    Heating
    • Forced air, Electric, Propane / Butane
    Cooling
    • Central
    Appliances
    • Included: Dishwasher, Dryer, Microwave, Range / Oven, Refrigerator, Washer
    • Laundry: In 1st Floor Mud Room
    Features
    • Wired for Data, Auto Garage Door Opener
    • Windows: Thermopane Windows
    • Attic: Access Panel
    Interior area
    • Total interior livable area: 1,220 sqft
    • Finished area below ground: 0

    Property

    Parking
    • Total spaces: 1
    • Parking features: Garage - Attached
    Features
    • Patio & porch: Patio, Porch
    • Exterior features: Stone, Vinyl
    • Waterfront features: Not Applicable
    Lot
    • Size: 3 Acres
    • Features: Level
    Details
    • Parcel number: EFORM53B7L10U5
    • Zoning: residential
    • Other equipment: Generator

    Construction

    Type & style
    • Home type: SingleFamily
    • Architectural style: Ranch
    Materials
    • Roof: Asphalt
    Condition
    • Year built: 2015

    Utilities & green energy

    • Sewer: Public Sewer
    • Water: Shared Well, Public Water Connected
    Green energy
    • Energy efficient items: Roof

    Community & neighborhood

    Location
    • Region: Eastford

    HOA & financial

    HOA
    • Has HOA: Yes
    • HOA fee: $215 monthly
    • Amenities included: Guest Parking, Gardening Area
    • Services included: Trash, Maintenance Grounds, Insurance, Pest Control, Road Maintenance, Property Management
    Other financial information
    • Total actual rent: 225000

    Other

    Other facts
    • Sewer: Public Sewer
    • Heating: Forced Air, Propane
    • WaterSource: Shared Well, Public Water Connected
    • Appliances: Dishwasher, Refrigerator, Dryer, Microwave, Washer, Electric Range, Range Hood
    • Roof: Asphalt
    • ArchitecturalStyle: Ranch
    • GarageYN: true
    • AttachedGarageYN: true
    • HeatingYN: true
    • AssociationYN: 1
    • PatioAndPorchFeatures: Patio, Porch
    • FoundationDetails: Slab
    • RoomsTotal: 5
    • AssociationFeeIncludes: Trash, Maintenance Grounds, Insurance, Pest Control, Road Maintenance, Property Management
    • ConstructionMaterials: Frame, Vinyl Siding
    • LotFeatures: Level
    • GreenEnergyEfficient: Roof
    • Zoning: residential
    • Cooling: Central Air
    • ParkingFeatures: Off Street, Attached Garage, Paved
    • BelowGradeFinishedArea: 0
    • OtherEquipment: Generator
    • InteriorFeatures: Wired for Data, Auto Garage Door Opener
    • YearBuiltSource: Public Records
    • Attic: Access Panel
    • WindowFeatures: Thermopane Windows
    • AssociationAmenities: Guest Parking, Gardening Area
    • TotalActualRent: 225000.00
    • WaterfrontFeatures: Not Applicable
    • ExteriorFeatures: Stone Wall
    • MlsStatus: Show
    • LaundryFeatures: In 1st Floor Mud Room

    Price history

    DateEventPrice
    10/20/2020Sold$210,000-6.7%$172/sqft
    Source: Smart MLS #170322273 Report a problem
    8/23/2020Pending sale$225,000$184/sqft
    Source: Garden Realty #170326188 Report a problem
    8/5/2020Listed for sale$225,000+18.5%$184/sqft
    Source: Garden Realty #170322273 Report a problem
    10/23/2018Sold$189,900$156/sqft
    Source: Smart MLS #G10231335 Report a problem
    6/28/2018Listed for sale$189,900$156/sqft
    Source: ERA Blanchard & Rossetto, Inc. #G10231335 Report a problem
    6/19/2018Pending sale$189,900$156/sqft
    Source: ERA Blanchard & Rossetto, Inc. #G10231335 Report a problem
    5/3/2018Listed for sale$189,900$156/sqft
    Source: ERA Blanchard & Rossetto #G10231335 Report a problem

    Public tax history

    YearProperty taxesTax assessment
    2025$3,805 +7.6%$179,480
    2024$3,536 -5.5%$179,480 +32%
    2023$3,740 +10.2%$135,990 +5.2%
    2022$3,394 +1%$129,290
    2021$3,362 +1.5%$129,290
    2020$3,311 +69.4%$129,290 +69.4%
    2019$1,954 +9.2%$76,300 +11.3%
    2018$1,789 $68,530
    2017$1,789 +21.8%$68,530 +17.1%
    2016$1,469 $58,520

    Find assessor info on the county website

    Neighborhood: 06242

    Nearby schools

    GreatSchools rating
    Schools provided by the listing agent
    • Elementary: Eastford
    • High: Woodstock Academy

    Source: The MLS. This data may not be complete. We recommend contacting the local school district to confirm school assignments for this home.

    Get pre-qualified for a loan
    At Zillow Home Loans, we can pre-qualify you in as little as 5 minutes with no impact to your credit score.

    An equal housing lender. NMLS #10287.

    Sell for more on Zillow
    Get a Zillow Showcase℠ listing at no additional cost and you could sell for .
    $371,900
    2% more
    +$7,438
    With Zillow Showcase(estimated)
    $379,338