Discover this spacious Freshly painted thru out 3- bedroom 2nd floor gem (third bedroom currently used as a den) 2 full baths. Primary bedroom features double entrance doors. Primary bath has beautiful updated spacious walk-in shower and double sink vanity. Plenty of closets for your extra needs. Living room offers view of a sizable deck, perfect for outdoor dining and flowers. Dining Room has vaulted ceiling bathed in natural light from 2 skylights and will accommodate dining table, chairs and hutch.. Kit has plenty of cabinets, new refrigerator and dishwasher and room for a table and chairs. Foyer /separate laundry room with newer washer & dryer. One car attached garage with additional driveway space. AWARD-WINING STEVENSON HIGH SCHOOL DISTRICT Beautiful park-like association ponds, pathways, and outdoor pool. Close to community parks, playgrounds, bike paths and shopping. Decorate to your delight and call this your home sweet home.
Closed
$283,400
118 Autumn Ct #118, Buffalo Grove, IL 60089
3beds
1,353sqft
Single Family Residence
Built in 1983
-- sqft lot
$319,100 Zestimate®
$209/sqft
$2,494 Estimated rent
Home value
$319,100
$303,000 - $335,000
$2,494/mo
Zestimate® history
Owner options
List your home for rent
$2,494/mo
Rent Zestimate®
Find your next renter with Zillow Rental Manager. Plus, with online applications, you can quickly screen prospective tenants – for free.
$2,494/mo
Rent Zestimate®
Refinance and save
$2,572/mo
Est. payment
Refinancing to a lower rate could help reduce your monthly payments and save thousands over the life of the loan.
$2,572/mo
Est. payment
Explore your selling options
Work with a Zillow partner agent
Leverage their expertise and Zillow's premium Showcase listings to get your home seen by more buyers.
Get startedList with your own agent
Get your home in front of millions of buyers by listing it on Zillow.
Learn how to do itSell it yourself
Take full control of how buyers see your home on Zillow by listing For Sale by Owner (FSBO).
List your homeWhat's special
Outdoor poolBike pathsNatural lightDouble entrance doorsVaulted ceilingNew refrigeratorSeparate laundry room
Zillow last checked:
Listing updated:
Listed by:
Sandra A'Costa 847-359-4600,
Berkshire Hathaway HomeServices Starck Real Estate,
Barbara Ruben 847-732-7637,
Berkshire Hathaway HomeServices Starck Real Estate
Bought with:
Ryan Pavey
Baird & Warner
Source: MRED as distributed by MLS GRID,MLS#: 11888352
Facts & features
Interior
Bedrooms & bathrooms
- Bedrooms: 3
- Bathrooms: 2
- Full bathrooms: 2
Rooms
- Room types: No additional rooms
Primary bedroom
- Features: Flooring (Carpet), Window Treatments (All), Bathroom (Full)
- Level: Second
- Area: 238 Square Feet
- Dimensions: 17X14
Bedroom 2
- Features: Flooring (Carpet), Window Treatments (All)
- Level: Second
- Area: 132 Square Feet
- Dimensions: 12X11
Bedroom 3
- Features: Flooring (Carpet), Window Treatments (All)
- Level: Second
- Area: 110 Square Feet
- Dimensions: 11X10
Dining room
- Features: Flooring (Carpet)
- Level: Second
- Area: 120 Square Feet
- Dimensions: 10X12
Kitchen
- Features: Kitchen (Eating Area-Table Space), Flooring (Vinyl), Window Treatments (All)
- Level: Second
- Area: 168 Square Feet
- Dimensions: 14X12
Laundry
- Features: Flooring (Vinyl)
- Level: Second
- Area: 54 Square Feet
- Dimensions: 9X6
Living room
- Features: Flooring (Carpet), Window Treatments (All)
- Level: Second
- Area: 273 Square Feet
- Dimensions: 13X21
Heating
- Natural Gas, Forced Air
Cooling
- Central Air
Appliances
- Included: Range, Microwave, Dishwasher, Refrigerator, Washer, Dryer, Disposal
- Laundry: In Unit
Features
- Cathedral Ceiling(s), Open Floorplan
- Windows: Skylight(s), Drapes
- Basement: None
Interior area
- Total structure area: 0
- Total interior livable area: 1,353 sqft
Property
Parking
- Total spaces: 1
- Parking features: Concrete, Garage Door Opener, On Site, Garage Owned, Attached, Garage
- Attached garage spaces: 1
- Has uncovered spaces: Yes
Accessibility
- Accessibility features: No Disability Access
Features
- Exterior features: Balcony
Details
- Parcel number: 15283030290000
- Special conditions: None
Construction
Type & style
- Home type: Condo
- Property subtype: Single Family Residence
Materials
- Aluminum Siding, Steel Siding, Brick
Condition
- New construction: No
- Year built: 1983
Details
- Builder model: 3 BEDROOM
Utilities & green energy
- Sewer: Public Sewer
- Water: Lake Michigan
Community & HOA
Community
- Subdivision: Hidden Lake Village
HOA
- Has HOA: Yes
- Amenities included: Pool, In Ground Pool
- Services included: Water, Insurance, Pool, Exterior Maintenance, Lawn Care, Scavenger, Snow Removal
- HOA fee: $412 monthly
Location
- Region: Buffalo Grove
Financial & listing details
- Price per square foot: $209/sqft
- Annual tax amount: $5,426
- Date on market: 1/17/2024
- Listing terms: Conventional
- Ownership: Condo
Price history
| Date | Event | Price |
|---|---|---|
| 2/21/2024 | Sold | $283,400-0.9%$209/sqft |
Source:  MRED as distributed by MLS GRID #11888352 Report a problem MRED as distributed by MLS GRID #11888352 Report a problem | ||
| 1/17/2024 | Contingent | $285,900$211/sqft |
Source: MRED as distributed by MLS GRID #11888352 Report a problem | ||
| 1/17/2024 | Listed for sale | $285,900$211/sqft |
Source: MRED as distributed by MLS GRID #11888352 Report a problem | ||
| 1/10/2024 | Listing removed | $285,900$211/sqft |
Source: BHHS broker feed #11888352 Report a problem | ||
| 10/27/2023 | Listed for sale | $285,900$211/sqft |
Source: MRED as distributed by MLS GRID #11888352 Report a problem | ||
Public tax history
Tax history is unavailable.
Neighborhood: 60089
Nearby homes
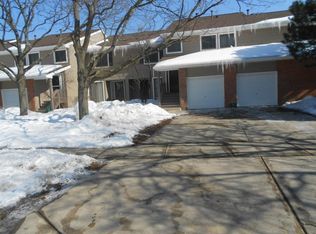
- $302,0002 bd2 ba1.2k sqft1089 Hidden Lake Dr, Buffalo Grove, IL 60089Off Market
- $314,400-- bd2 ba1.5k sqft1087 Hidden Lake Dr, Buffalo Grove, IL 60089Off Market
- $327,300-- bd2 ba772 sqft101 Morningside Ln E, Buffalo Grove, IL 60089Off Market
- $293,9002 bd2 ba1.2k sqft1095 Hidden Lake Dr, Buffalo Grove, IL 60089Off Market
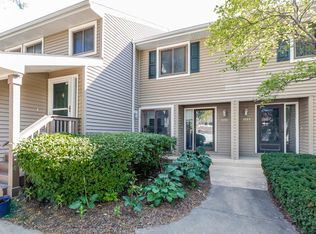
- $322,100-- bd2 ba1.5k sqft1097 Hidden Lake Dr, Buffalo Grove, IL 60089Off Market
- $345,3003 bd2 ba1.8k sqft1099 Hidden Lake Dr, Buffalo Grove, IL 60089Off Market
- $281,100-- bd2 ba1.2k sqft1065 Hidden Lake Dr, Buffalo Grove, IL 60089Off Market
- $310,300-- bd2 ba1.5k sqft1063 Hidden Lake Dr, Buffalo Grove, IL 60089Off Market
- $343,000-- bd2 ba1.8k sqft1061 Hidden Lake Dr, Buffalo Grove, IL 60089Off Market
Nearby schools
GreatSchools rating
- 9/10Tripp SchoolGrades: K-3Distance: 0.3 mi
- 8/10Aptakisic Junior High SchoolGrades: 6-8Distance: 0.7 mi
- 9/10Adlai E Stevenson High SchoolGrades: 9-12Distance: 2.1 mi
Schools provided by the listing agent
- Elementary: Tripp School
- High: Adlai E Stevenson High School
- District: 102
Source: MRED as distributed by MLS GRID. This data may not be complete. We recommend contacting the local school district to confirm school assignments for this home.
Get a cash offer in 3 minutes
Find out how much your home could sell for in as little as 3 minutes with a no-obligation cash offer.
Estimated market value
$319,100
Get a cash offer in 3 minutes
Find out how much your home could sell for in as little as 3 minutes with a no-obligation cash offer.
Estimated market value
$319,100
- Illinois
- Lake County
- Buffalo Grove
- 60089
- 118 Autumn Ct Unit 118
Nearby cities
Nearby zip codes
Other Buffalo Grove Topics
