Skip main navigation
Off market
  • $602,900

    118 Avon Ct, Malvern, PA 19355

    3beds
    2,857sqft
    Townhouse
    Built in 2003
    4,600 Square Feet Lot
    $602,900 Zestimate®
    $211/sqft
    $3,169 Estimated rent

    Home value

    $602,900

    $573,000 - $633,000

    $3,169/mo

    Zestimate® history
    Loading
    Loading...

    Owner options

    List your home for rent

    $3,169/mo

    Rent Zestimate®

    Find your next renter with Zillow Rental Manager. Plus, with online applications, you can quickly screen prospective tenants – for free.

    Learn more

    $3,169/mo

    Rent Zestimate®

    Refinance and save

    $3,987/mo

    Est. payment

    Refinancing to a lower rate could help reduce your monthly payments and save thousands over the life of the loan.

    See today's rates

    $3,987/mo

    Est. payment

    Explore your selling options

    Work with a Zillow partner agent

    Leverage their expertise and Zillow's premium Showcase listings to get your home seen by more buyers.

    Get started

    List with your own agent

    Get your home in front of millions of buyers by listing it on Zillow.

    Learn how to do it

    Sell it yourself

    Take full control of how buyers see your home on Zillow by listing For Sale by Owner (FSBO).

    List your home

    What's special

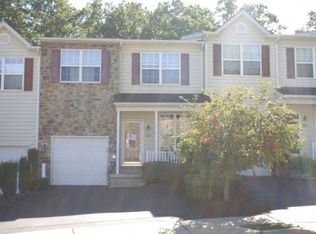
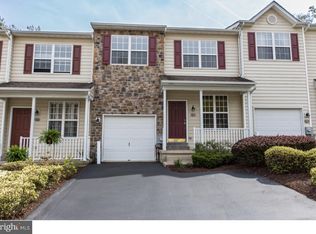
    Beautiful End-Unit in highly sought-after Charlestown Oaks offers convenience and the luxury of being nestled among mature trees and perennial gardens. Located on a cul-de-sac this home offers an open floor plan that provides all of the main living areas accessible from the first floor. This property has so many lovely features. Covered front porch, very light and bright living, dining, family room and kitchen leave you feeling as though you are in a single home. Wood floors throughout the first floor; large deck spans most of the back of the property offering lovely views of the mature trees and is ideal for those who love bird-watching. Large open kitchen with Corian counters, window box over the sink, newer stainless steel refrigerator, gas range, large breakfast room with slider to the deck and all of this is open to a family room with cathedral ceilings and a stone gas fireplace and raised library/loft. The bedroom level includes a substantial master suite with plenty of windows (green vines on the walls in bedroom photos are sheer curtains and not wallpaper) includes two closets (one is a walk-in) and a large ensuite large tub, vanity, stool and bidet. Upper level hallway has an area large enough for a computer desk and there are two more bedrooms and another full bath all with an abundance of windows offering great light and wonderful breezes. The lower level walk-out basement offers ample room for gaming, movie-watching, storage and a large laundry room. This all gas home with very reasonable taxes has so many compelling features including an expanded driveway for your guests off-street parking, an attached 1-car garage and two community tennis courts. One year home warranty included.

    This property is off market, which means it's not currently listed for sale or rent on Zillow. This may be different from what's available on other websites or public sources.

    Facts & features

    Interior

    Bedrooms & bathrooms
    • Bedrooms: 3
    • Bathrooms: 3
    • Full bathrooms: 2
    • 1/2 bathrooms: 1
    Heating
    • Forced air, Gas
    Cooling
    • Central
    Appliances
    • Included: Dishwasher, Dryer, Freezer, Range / Oven, Refrigerator, Washer
    Features
    • 9Ft+Ceiling, CeilngFan(s), BayWindow
    • Flooring: Carpet, Hardwood
    • Basement: Finished
    • Has fireplace: Yes
    Interior area
    • Total interior livable area: 2,857 sqft

    Property

    Parking
    • Total spaces: 1
    • Parking features: Garage - Attached
    Features
    • Exterior features: Vinyl
    Lot
    • Size: 4,600 sqft
    Details
    • Parcel number: 350303560000

    Construction

    Type & style
    • Home type: Townhouse
    Materials
    • Roof: Other
    Condition
    • Year built: 2003

    Utilities & green energy

    • Sewer: Public Sewer

    Community & neighborhood

    Location
    • Region: Malvern

    HOA & financial

    HOA
    • Has HOA: Yes
    • HOA fee: $162 monthly

    Other

    Other facts
    • Appliances: Disposal, Oven-Self Cleaning, KitIsland, Energy Efficient Appliances
    • HasBodyOfWater: 0
    • HasWaterFront: 0
    • CvrdParking2Spaces: 0
    • TotalNoOfUnits: 0
    • Design: 2-Story
    • ExteriorFeatures: Sidewalks, StreetLights, ExteriorLght
    • HalfBaths: 1
    • HasPool: 0
    • IsForeClosure: 0
    • InteriorFeatures: 9Ft+Ceiling, CeilngFan(s), BayWindow
    • IsNewConstruction: 0
    • IsSale: 1
    • LotDescription: LevelLot, SlopingLot, FrontYard, RearYard, Cul-De-Sac, OpenLot, SideYard(s), Trees/Wooded
    • NoOfLevels: 0
    • Parking: Street, 3+CarParking, Private, Drvwy/Off Str
    • Sewer: Public Sewer
    • CondoFee: 0
    • CvrdParking1Spaces: 0
    • Water: Public
    • HasWaterAccess: 0
    • HasWaterView: 0
    • TotalLeasedUnits: 0
    • TotalUnfurnishedUnits: 0
    • Exterior: Alum/Steel Siding
    • Type: Row/Townhous
    • FeePeriod: Monthly
    • Acreage: 0.06
    • GarageType: GarDoorOpner 1-CarGarage, InsideAccess
    • Ownership: Condo
    • LotDimensions: 0X0
    • TotalSquareFeet: 2154
    • HOAFee: 162
    • RoomType: Main Bedroom, Second Bedroom, Third Bedroom, Kitchen, LOFT, W/O BSMT
    • RoomLevel: Main Bedroom Upper 1, Living Room Main, Kitchen Main, Second Bedroom Upper 1, Third Bedroom Upper 1, LOFT Upper 1, W/O BSMT Lower 1
    • RoomDimension: Main Bedroom 12x16, Second Bedroom 12x13, Third Bedroom 10x14, Living Room 12x18, FamilyRoom 12x18, Kitchen 10x18, LOFT 3x11, DECK 10x11, DECK 4x12, W/O BSMT 0x0
    • TotalTaxes: 5172
    • LotNumber: 0356
    • TaxYear: 2018
    • ListingDate: 2018-02-15T00:00:00
    • LotSquareFootage: 2494
    • Ownership: Condo

    Price history

    DateEventPrice
    4/30/2018Sold$378,000-0.5%$132/sqft
    Source: Public Record Report a problem
    3/1/2018Price change$379,900-2.6%$133/sqft
    Source: Long & Foster-Media #7127902 Report a problem
    2/16/2018Listed for sale$389,900+44.1%$136/sqft
    Source: L&F - Media #1000155732 Report a problem
    10/23/2003Sold$270,640$95/sqft
    Source: Public Record Report a problem

    Public tax history

    YearProperty taxesTax assessment
    2025$5,996 +2.1%$198,000
    2024$5,875 -5.5%$198,000 -7.8%
    2023$6,220 +2.6%$214,760
    2022$6,061 +2%$214,760
    2021$5,940 +305.7%$214,760 +0.7%
    2020$1,464 -72.2%$213,170
    2019$5,271 +1.9%$213,170 +6.8%
    2018$5,172 +9900.8%$199,560
    2017$52 -98.8%$199,560
    2016$4,466 $199,560
    2015$4,466 $199,560
    2014$4,466 $199,560
    2013-- $199,560
    2012-- $199,560
    2011-- $199,560
    2010-- $199,560
    2009-- $199,560
    2008-- $199,560
    2007-- $199,560
    2006-- $199,560
    2005-- $199,560 +625.7%
    2004-- $27,500
    2003-- $27,500
    2000-- $27,500

    Find assessor info on the county website

    Neighborhood: 19355

    Nearby schools

    GreatSchools rating
    Schools provided by the listing agent
    • Elementary: CHARLESTOWN
    • Middle: GREAT VALLEY M.S.
    • High: GREAT VALLEY
    • District: Great Valley

    Source: The MLS. This data may not be complete. We recommend contacting the local school district to confirm school assignments for this home.

    Get a cash offer in 3 minutes
    Find out how much your home could sell for in as little as 3 minutes with a no-obligation cash offer.
    Estimated market value
    $602,900
    Get a cash offer in 3 minutes
    Find out how much your home could sell for in as little as 3 minutes with a no-obligation cash offer.
    Estimated market value
    $602,900