FREE 1 year membership with accepted offer to The Pavilion. Discover comfort, convenience, and one of the best lots in The Paddocks! This charming 3-bedroom, 2-bath ranch sits on the largest lot in the subdivision, offering nearly half an acre of space on a quiet cul de sac — perfect for privacy, outdoor living, and room to grow. Enjoy easy access to everyday amenities with The Pavillion just a short walk away, plus nearby parks, schools, restaurant's and shopping. Inside, the home features a spacious great room with a cozy gas log fireplace, an eat in kitchen, and a desirable split-bedroom layout for added privacy. The primary suite includes a full bath and walk in closet, while the covered front porch, coved rear porch and rear patio provide inviting spaces to relax outdoors. With an attached 2 car garage, landscaped lot, and single level living, this home blends convenience with comfort in one of Scott County's most sought after neighborhoods. Don't miss this rare cul de sac gem with unmatched lot size and walkability — schedule your showing today!
For sale
Price cut: $5K (9/24)
$324,900
118 Back Stretch Dr, Georgetown, KY 40324
3beds
1,421sqft
Single Family Residence
Built in 2003
0.46 Acres Lot
$322,900 Zestimate®
$229/sqft
$-- HOA
What's special
Cozy gas log fireplaceRear patioQuiet cul de sacSingle level livingEat in kitchenDesirable split-bedroom layoutLandscaped lot
- 76 days
- 567
- 25
Zillow last checked:
Listing updated:
Listed by:
Sandra A Trent 859-361-7433,
Advantage Group Realty, LLC
Source: Imagine MLS,MLS#: 26018876
Facts & features
Interior
Bedrooms & bathrooms
- Bedrooms: 3
- Bathrooms: 2
- Full bathrooms: 2
Primary bedroom
- Level: First
Bedroom 2
- Level: First
Bedroom 3
- Level: First
Bathroom 1
- Description: Full Bath
- Level: First
Bathroom 2
- Description: full bath
- Level: First
Great room
- Level: First
Kitchen
- Level: First
Utility room
- Level: First
Heating
- Electric, Heat Pump
Cooling
- Central Air, Ceiling Fan(s), Electric, Heat Pump
Appliances
- Included: Disposal, Dishwasher, Microwave, Refrigerator, Range, Self Cleaning Oven
- Laundry: Electric Dryer Hookup, Main Level, Washer Hookup
Features
- Eat-in Kitchen, Walk-In Closet(s), Ceiling Fan(s), Soaking Tub
- Flooring: Carpet, Laminate, Tile
- Doors: Storm Door(s)
- Windows: Insulated Windows, Blinds, Screens
- Has basement: No
- Number of fireplaces: 1
- Fireplace features: Gas Log, Great Room, Ventless
Interior area
- Total structure area: 1,421
- Total interior livable area: 1,421 sqft
- Finished area above ground: 1,421
- Finished area below ground: 0
Property
Parking
- Total spaces: 2
- Parking features: Attached Garage, Garage Door Opener, Off Street, Garage Faces Front
- Garage spaces: 2
- Has uncovered spaces: Yes
Features
- Levels: One
- Exterior features: Fire Pit
- Fencing: Wood
Lot
- Size: 0.46 Acres
- Features: Landscaped, Wooded, Many Trees
Details
- Additional structures: Shed(s)
- Parcel number: 16520116.000
Construction
Type & style
- Home type: SingleFamily
- Architectural style: Ranch
- Property subtype: Single Family Residence
Materials
- Vinyl Siding, Solid Masonry
- Foundation: Slab
- Roof: Dimensional Style,Shingle
Condition
- Year built: 2003
Utilities & green energy
- Sewer: Public Sewer
- Water: Public
- Utilities for property: Cable Connected, Electricity Connected, Sewer Connected, Underground Utilities, Water Connected
Community & HOA
Community
- Features: Park, Pool
- Subdivision: The Paddocks
HOA
- Has HOA: No
Location
- Region: Georgetown
Financial & listing details
- Price per square foot: $229/sqft
- Tax assessed value: $223,500
- Annual tax amount: $1,991
- Date on market: 7/29/2026
Estimated market value
$322,900
$307,000 - $339,000
$1,687/mo
Price history
| Date | Event | Price |
|---|---|---|
| 9/24/2026 | Price change | $324,900-1.5%$229/sqft |
Source:  Imagine MLS #26018876 Report a problem Imagine MLS #26018876 Report a problem | ||
| 8/13/2026 | Price change | $329,900-2.9%$232/sqft |
Source: Imagine MLS #26018876 Report a problem | ||
| 7/29/2026 | Listed for sale | $339,900$239/sqft |
Source: Imagine MLS #26018876 Report a problem | ||
| 7/19/2026 | Pending sale | $339,900$239/sqft |
Source: Imagine MLS #26018876 Report a problem | ||
| 7/17/2026 | Listed for sale | $339,900+108.5%$239/sqft |
Source: Imagine MLS #26018876 Report a problem | ||
| 11/22/2019 | Sold | $163,000-4.1%$115/sqft |
Source: Imagine MLS #1923517 Report a problem | ||
| 10/8/2019 | Pending sale | $169,900$120/sqft |
Source: Keller Williams Greater Lex #1923517 Report a problem | ||
| 10/6/2019 | Listed for sale | $169,900+7.5%$120/sqft |
Source: Keller Williams Greater Lex #1923517 Report a problem | ||
| 8/5/2016 | Sold | $158,000-2.4%$111/sqft |
Source: Imagine MLS #1612338 Report a problem | ||
| 6/29/2016 | Pending sale | $161,900$114/sqft |
Source: Advantage Group Realty, LLC #1612338 Report a problem | ||
| 6/7/2016 | Listed for sale | $161,900+7.2%$114/sqft |
Source: Advantage Group Realty, LLC #1612338 Report a problem | ||
| 6/5/2008 | Sold | $151,000+9.6%$106/sqft |
Source:  Imagine MLS #808046 Report a problem Imagine MLS #808046 Report a problem | ||
| 12/12/2003 | Sold | $137,725$97/sqft |
Source: Imagine MLS #315958 Report a problem | ||
Public tax history
| Year | Property taxes | Tax assessment |
|---|---|---|
| 2025 | $1,991 +3.7% | $223,500 +4.7% |
| 2024 | $1,920 +3.3% | $213,500 +4.2% |
| 2023 | $1,858 +12.9% | $204,900 +8% |
| 2022 | $1,646 +8.3% | $189,700 +9.5% |
| 2021 | $1,520 +861.9% | $173,300 +9.7% |
| 2017 | $158 +63.6% | $158,000 +6.3% |
| 2016 | $97 | $148,623 +1.9% |
| 2015 | $97 -92% | $145,800 |
| 2014 | $1,209 +1219.1% | $145,800 -1.4% |
| 2011 | $92 | $147,800 -5.1% |
| 2010 | -- | $155,728 |
| 2009 | -- | $155,728 |
Find assessor info on the county website
Monthly payment
Est. payment
Payment breakdown
Explore the cost of this home by adjusting the details. Changes won't be saved.Climate risks
Neighborhood: 40324
Nearby schools
Schools provided by the listing agent
- Elementary: Anne Mason
- Middle: Royal Spring
- High: Scott Co
Source: Imagine MLS. This data may not be complete. We recommend contacting the local school district to confirm school assignments for this home.
- $302,8003 bd2 ba1.3k sqft116 Back Stretch Dr, Georgetown, KY 40324Off Market
- $315,7003 bd2 ba1.5k sqft119 Back Stretch Dr, Georgetown, KY 40324Off Market

- $322,1004 bd2 ba1.6k sqft114 Back Stretch Dr, Georgetown, KY 40324Off Market
- $301,5003 bd2 ba1.3k sqft117 Back Stretch Dr, Georgetown, KY 40324Off Market
Similar homes
- $314,9003 bd2 ba1.7k sqft301 Aztec Trl, Georgetown, KY 40324For Sale
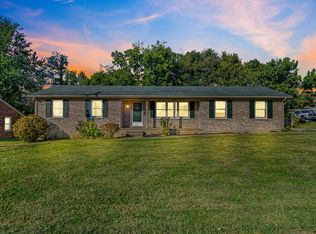
 MLS ID #26025450, Brittany Adkins, Guide Realty, Inc.. Imagine MLS
 - $324,0003 bd2 ba1.5k sqft103 Santa Barbara Blvd, Georgetown, KY 40324For Sale By Owner

- $332,0003 bd3 ba1.7k sqft213 Skyline Dr, Georgetown, KY 40324For Sale
 MLS ID #26024848, Beverly C Wallace, Coldwell Banker McMahan. Imagine MLS
 - $344,9004 bd3 ba2k sqft175 Santa Barbara Blvd, Georgetown, KY 40324For Sale
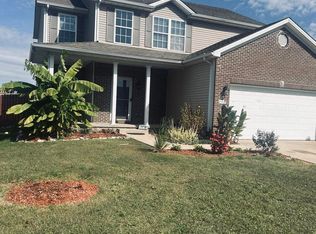 MLS ID #26024043, Ashlee P Tackett, Tackett Real Estate, LLC. Imagine MLS
 - $299,0003 bd2 ba1.4k sqft120 Santa Monica Dr, Georgetown, KY 40324For SaleMLS ID #26013221, Lana S Pennington, Central Ky Real Estate. Imagine MLS
- $381,0003 bd2 ba1.7k sqft100 Stephen Dr, Georgetown, KY 40324For SaleMLS ID #26022023, Janet C Wigginton, Keller Williams Commonwealth. Imagine MLS
- $339,5003 bd1 ba1.3k sqft830 Gunnell Rd, Georgetown, KY 40324For SaleMLS ID #26023575, Meghan Jones, National Real Estate. Imagine MLS
- $260,0003 bd3 ba1.6k sqft133 River Run Ct, Georgetown, KY 40324For SaleMLS ID #26021559, Angela D Lewis, CENTURY 21 Simpson & Associates. Imagine MLS
- $385,5003 bd2 ba1.7k sqft127 Bill Perkins Ln, Georgetown, KY 40324For SaleMLS ID #26025129, Steve Christensen, Calumet Realty. Imagine MLS
- $320,0002 bd2 ba1k sqft127 Lytle Way, Georgetown, KY 40324For SaleMLS ID #26008133, Joseph Svec, Building The Bluegrass Realty. Imagine MLS
- $270,0003 bd3 ba1.5k sqft115 Victor Pl, Georgetown, KY 40324For Sale
 MLS ID #1707356, Rita Prada, Watson Realty. Metro Search Inc. LLC DBA Apex MLS
 - $315,0003 bd3 ba1.7k sqft5796 Us Highway 62 W, Cynthiana, KY 41031For SaleMLS ID #26026578, Jennifer Parsons, RE/MAX Elite Lexington. Imagine MLS
- $254,9002 bd2 ba1.1k sqft111 Yearling Ct, Georgetown, KY 40324For SaleMLS ID #26021136, Chuck E Hendricks, Hendricks Real Estate Team. Imagine MLS
- $209,0003 bd1 ba1.7k sqft402 Walnut St, Georgetown, KY 40324For SaleMLS ID #26004605, Melissa Baker, Realty World TNT. Imagine MLS
- $324,9003 bd3 ba1.4k sqft3168 Tiburon Way, Lexington, KY 40511For SaleMLS ID #26021606, Bishnu Bastola, Principle Brokerage. Imagine MLS
- $289,0003 bd2 ba1.4k sqft356 Corral St, Lexington, KY 40508For SaleMLS ID #26027201, Kristol W Yeager, Bluegrass Sotheby's International Realty. Imagine MLS
- $295,0003 bd2 ba1.2k sqft217 Woodbrook Pl, Lexington, KY 40511For SaleMLS ID #26013718, Steve Patterson, The Local Agents. Imagine MLS
- $320,0005 bd2 ba1.6k sqft649 Saint Anthony Dr, Lexington, KY 40505For SaleMLS ID #26023254, Darrell Lewis, DIYFlatFee.com. Imagine MLS
