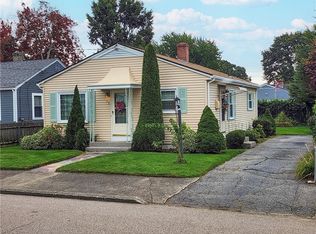
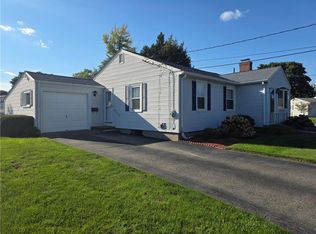
Most attractive stone-front ranch in special/quiet Darlington neighborhood convenient to Slater Park and bike/walking trails, tennis courts++, 2 miles to both Route 95 and Pawtucket Central Falls Commuter Train Station. Many recent updates outside and inside. Neutral decor throughout -- most appealing new quality kitchen with dining area, all tiled, with soft close cabinetry and drawers, granite countertops, range and microwave, gleaming Bosch stainless refrigerator and whisper quiet Bosch dishwasher. Refinished hardwoods in living room, three bedrooms (each with tv's) and newly added back hallway opening to deck/backyard. Two new tiled baths: 1st level all tile bath with walk-shower and second tiled bath in lower level has whirlpool tub. Entire lower level finished featuring wood-like laminate flooring, large front-to-back family room with wired speaker system and a second finished room offers many options. Utilities include a newer gas forced hot air furnace, gas domestic hot water heater, 100 amp electrical/circuit breakers, and in addition a back-flow preventer system has been installed. Exterior has new vinyl siding and new architectural roofing. There's a perfectly private backyard with new deck, patio area, large hardtop gazebo and a four-zone underground irrigation system throughout lot. So much offered in this very special home -- you shouldn't miss seeing it!
Pending
$439,900
118 Balch St, Pawtucket, RI 02861
3beds
1,836sqft
Single Family Residence
Built in 1953
5,000 Square Feet Lot
$443,000 Zestimate®
$240/sqft
$-- HOA
What's special
Patio areaStone-front ranchPerfectly private backyardNew deckEntire lower level finishedNew vinyl sidingRange and microwave
- 41 days
- 799
- 48
Zillow last checked:
Listing updated:
Listed by:
The Hall Group,
Hall Realty Group, LLC
Source: StateWide MLS RI,MLS#: 1420627
Facts & features
Interior
Bedrooms & bathrooms
- Bedrooms: 3
- Bathrooms: 2
- Full bathrooms: 2
Bathroom
- Features: Bath w Tub, Bath w Tub & Shower
Heating
- Natural Gas, Forced Air
Cooling
- None, Window Unit(s)
Appliances
- Included: Gas Water Heater, Dishwasher, Dryer, Exhaust Fan, Microwave, Oven/Range, Refrigerator, Washer, Whirlpool
Features
- Cedar Closet(s)(s), Plumbing (Mixed), Ceiling Fan(s)
- Flooring: Ceramic Tile, Hardwood, Laminate
- Windows: Insulated Windows
- Basement: Full,Interior Entry,Finished,Bath/Stubbed,Family Room,Utility
- Attic: Attic Stairs, Attic Storage
- Has fireplace: No
- Fireplace features: None
Interior area
- Total structure area: 936
- Total interior livable area: 1,836 sqft
- Finished area above ground: 936
- Finished area below ground: 900
Video & virtual tour
Property
Parking
- Total spaces: 3
- Parking features: Detached, Garage Door Opener, Driveway
- Garage spaces: 1
- Has uncovered spaces: Yes
Features
- Patio & porch: Deck, Patio
- Spa features: Hot Tub
- Fencing: Fenced
Lot
- Size: 5,000 Square Feet
- Features: Sidewalks, Sprinklers
Details
- Additional structures: Outbuilding
- Foundation area: 936
- Parcel number: PAWTM28L0126
- Zoning: RS
- Other equipment: Hot Tub
Construction
Type & style
- Home type: SingleFamily
- Architectural style: Ranch
- Property subtype: Single Family Residence
Materials
- Masonry, Vinyl Siding
- Foundation: Concrete Perimeter
Condition
- New construction: No
- Year built: 1953
Utilities & green energy
- Electric: 100 Amp Service, Circuit Breakers
- Sewer: Public Sewer
- Water: Public
- Utilities for property: Sewer Connected, Water Connected
Community & HOA
Community
- Features: Near Public Transport, Commuter Bus, Highway Access, Interstate, Public School, Railroad, Schools, Near Shopping
- Subdivision: Darlington
HOA
- Has HOA: No
Location
- Region: Pawtucket
Financial & listing details
- Price per square foot: $240/sqft
- Tax assessed value: $291,700
- Annual tax amount: $3,952
- Date on market: 8/18/2026
Estimated market value
$443,000
$421,000 - $465,000
$2,844/mo
Price history
| Date | Event | Price |
|---|---|---|
| 9/19/2026 | Pending sale | $439,900$240/sqft |
Source:  StateWide MLS RI #1420627 Report a problem StateWide MLS RI #1420627 Report a problem | ||
| 9/2/2026 | Listed for sale | $439,900$240/sqft |
Source: StateWide MLS RI #1420627 Report a problem | ||
| 8/25/2026 | Contingent | $439,900$240/sqft |
Source: StateWide MLS RI #1420627 Report a problem | ||
| 8/18/2026 | Listed for sale | $439,900+104.6%$240/sqft |
Source: StateWide MLS RI #1420627 Report a problem | ||
| 3/27/2006 | Sold | $215,000+115%$117/sqft |
Source: Public Record Report a problem | ||
| 7/3/2000 | Sold | $100,000+7.5%$54/sqft |
Source: Public Record Report a problem | ||
| 8/30/1995 | Sold | $93,000-19.5%$51/sqft |
Source: Public Record Report a problem | ||
| 4/14/1989 | Sold | $115,500$63/sqft |
Source: Public Record Report a problem | ||
Public tax history
| Year | Property taxes | Tax assessment |
|---|---|---|
| 2025 | $3,600 | $291,700 |
| 2024 | $3,600 -0.6% | $291,700 +33.5% |
| 2023 | $3,623 | $218,500 |
| 2022 | $3,623 | $218,500 |
| 2021 | $3,623 +0.7% | $218,500 +26.8% |
| 2020 | $3,599 | $172,300 |
| 2019 | $3,599 +3.8% | $172,300 |
| 2018 | $3,468 +7% | $172,300 +20.8% |
| 2017 | $3,240 +3.8% | $142,600 |
| 2016 | $3,122 | $142,600 |
| 2015 | $3,122 +6.3% | $142,600 +11.9% |
| 2014 | $2,938 | $127,400 |
| 2013 | $2,938 | $127,400 +900% |
| 2012 | $2,938 +0.6% | $12,740 -92.2% |
| 2011 | $2,921 | $164,300 |
| 2010 | $2,921 | $164,300 |
| 2009 | $2,921 +12.3% | $164,300 -21.8% |
| 2008 | $2,602 +4.5% | $210,000 |
| 2007 | $2,491 +13.3% | $210,000 +71.1% |
| 2005 | $2,198 +3.8% | $122,700 |
| 2004 | $2,117 +4% | $122,700 |
| 2003 | $2,036 | $122,700 |
Find assessor info on the county website
Monthly payment
Est. payment
Payment breakdown
Explore the cost of this home by adjusting the details. Changes won't be saved.Climate risks
Neighborhood: Darlington
Similar homes
- $449,0003 bd2 ba1.8k sqft3 Rose Dr, Pawtucket, RI 02861For Sale
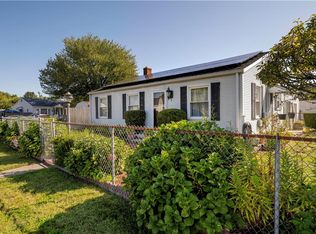
 MLS ID #1423282, Ari Tanasio, Tanasio Realty Advisors. StateWide MLS RI
 - $449,9993 bd1 ba2.1k sqft315 Rhode Island Ave, Pawtucket, RI 02860For Sale
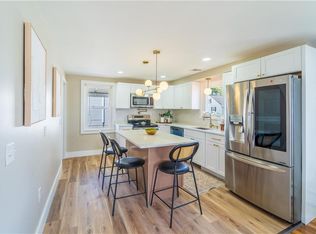 MLS ID #1424186, Jesiane Fernandes, Real Broker, LLC. StateWide MLS RI
 - $400,0004 bd3 ba1.9k sqft581 Newport Ave, Pawtucket, RI 02861For Sale
 MLS ID #1418874, Derek Greene, The Greene Realty Group. StateWide MLS RI
 - $399,9003 bd1 ba1k sqft59 Ferncrest Dr, Pawtucket, RI 02861For Sale
 MLS ID #1422648, Michaela Afonso, CENTURY 21 Gonsalves - Pastore. StateWide MLS RI
 - $435,0002 bd3 ba1.7k sqft15 Don Ct, Pawtucket, RI 02861For SaleMLS ID #1422166, Kyle Seyboth, Century 21 Limitless. StateWide MLS RI
- $419,0005 bd2 ba1.8k sqft38 Littlefield St, Pawtucket, RI 02861For SaleMLS ID #1415716, Frank Moreau, MGM Realty Corporation. StateWide MLS RI
- $439,9003 bd2 ba1.4k sqft42 Riverview Ave, Pawtucket, RI 02860For SaleMLS ID #1421223, Virgen Nieves, Keller Williams Coastal. StateWide MLS RI
- $399,9002 bd2 ba1.3k sqft85 Hughes Ave, Pawtucket, RI 02861For SaleMLS ID #1423820, Tracey Pierce, BHHS Commonwealth Real Estate. StateWide MLS RI
- $485,0004 bd2 ba1.4k sqft30 Eddington St, Pawtucket, RI 02861For SaleMLS ID #1423348, Team Dandurand, Dandurand Real Estate. StateWide MLS RI
- $489,9003 bd2 ba1.8k sqft95 Ames St, Pawtucket, RI 02861For SaleMLS ID #1421870, Edward Stachurski, CENTURY 21 Stachurski Agency. StateWide MLS RI
- $479,0003 bd2 ba1.4k sqft574 Central Ave, Pawtucket, RI 02861For SaleMLS ID #1414353, Silvano Gomes, J. Christopher Real Estate Grp. StateWide MLS RI
- $495,0003 bd2 ba2.6k sqft59 Oswald St, Pawtucket, RI 02861For SaleMLS ID #1419350, Kristen Regine, RI Real Estate Services. StateWide MLS RI
- $515,0003 bd2 ba1.8k sqft11 Brookdale Blvd, Pawtucket, RI 02861For SaleMLS ID #1423085, Fava + Vieira Group, Compass. StateWide MLS RI
- $389,0002 bd1 ba1.6k sqft86 Paul St, Pawtucket, RI 02861For SaleMLS ID #1423441, Basty Ortiz, Bani Properties. StateWide MLS RI
- $499,0004 bd2 ba1.8k sqft116 Webster St, Pawtucket, RI 02861For SaleMLS ID #1424197, Alysandra Nemeth, Redfin Corporation. StateWide MLS RI
- $449,0002 bd1 ba2.4k sqft51 Rosella Ave, Pawtucket, RI 02861For SaleMLS ID #1418359, Robin Pastore, CENTURY 21 Gonsalves - Pastore. StateWide MLS RI
- $440,0005 bd2 ba2.5k sqft41 Cato Ave, Pawtucket, RI 02860For SaleMLS ID #1421456, Fabiola Brunache, Fab Living. StateWide MLS RI
