LOCATION. LOCATION. LOCATION. Perfectly located within the prestigious Greenbrook neighborhood and exceptionally well suited to accommodate a variety of lifestyles, this timeless and charming single-story home offers 2,318 SqFt of light and bright living space with four spacious bedrooms, two and a half luxurious bathrooms, formal living and dining rooms, kitchen-family room open floor plan concept, and a practical two car garage. This picturesque residence is ideally situated on an expansive yet private 9,570 SqFt lot which includes professional water smart landscaping, a large pergola over a stamped concrete pavers patio, an extensive outdoor built in kitchen, an irrigated vegetable garden planter, a large side yard with shed, and an area with perfect potential for second dwelling unit. Upon arriving, you will immediately appreciate the timeless architectural design throughout this meticulously updated and well-maintained home. We all know how important neighborhoods are to our overall quality of life. Enjoy top-rated schools, numerous parks, and close proximity to charming DOWNTOWN Danville and its restaurants, cafes, and fun activities for all. Discover a new world of excitement, convenience, and comfort. IT'S ALL ABOUT YOU. YOUR STYLE. YOUR HOME.
Sold for $2,000,000
Tax assessed value
$2,000,000
118 Baldwin Dr, Danville, CA 94526
4beds
2,318sqft
Residential, Single Family Residence
Built in 1966
9,583 Square Feet Lot
$1,968,900 Zestimate®
$863/sqft
$6,044 Estimated rent
Home value
$1,968,900
$1.83M - $2.11M
$6,044/mo
Zestimate® history
Owner options
List your home for rent
$6,044/mo
Rent Zestimate®
Find your next renter with Zillow Rental Manager. Plus, with online applications, you can quickly screen prospective tenants – for free.
$6,044/mo
Rent Zestimate®
Refinance and save
$13,940/mo
Est. payment
Refinancing to a lower rate could help reduce your monthly payments and save thousands over the life of the loan.
$13,940/mo
Est. payment
Explore your selling options
Work with a Zillow partner agent
Leverage their expertise and Zillow's premium Showcase listings to get your home seen by more buyers.
Get startedList with your own agent
Get your home in front of millions of buyers by listing it on Zillow.
Learn how to do itSell it yourself
Take full control of how buyers see your home on Zillow by listing For Sale by Owner (FSBO).
List your homeWhat's special
Zillow last checked:
Listing updated:
Listed by:
Stephanie Tice DRE #01388697 925-324-2416,
Golden Gate Sotheby's Int'l Re
Bought with:
Loray Hawkins, DRE #01224998
Compass
Source: CCAR,MLS#: 41069738
Facts & features
Interior
Bedrooms & bathrooms
- Bedrooms: 4
- Bathrooms: 3
- Full bathrooms: 2
- Partial bathrooms: 1
Rooms
- Room types: 4 Bedrooms, 2.5 Baths, Primary Bedrm Suite - 1, Main Entry, Family Room
Bathroom
- Features: Shower Over Tub, Updated Baths, Granite, Stall Shower, Tile, Tub, Double Vanity, Marble, Window
Kitchen
- Features: 220 Volt Outlet, Breakfast Nook, Counter - Stone, Dishwasher, Garbage Disposal, Gas Range/Cooktop, Microwave, Refrigerator, Updated Kitchen
Heating
- Forced Air
Cooling
- Ceiling Fan(s), ENERGY STAR Qualified Equipment
Appliances
- Included: Dishwasher, Gas Range, Microwave, Refrigerator, Dryer, Washer
- Laundry: Common Area
Features
- Formal Dining Room, Breakfast Nook, Updated Kitchen, Smart Thermostat
- Flooring: Tile
- Windows: Screens
- Has fireplace: No
- Fireplace features: None
Interior area
- Total structure area: 2,318
- Total interior livable area: 2,318 sqft
Property
Parking
- Total spaces: 2
- Parking features: Direct Access, Parking Lot, Garage Door Opener
- Garage spaces: 2
Features
- Levels: One
- Stories: 1
- Pool features: Other, Community
- Fencing: Fenced
- Has view: Yes
- View description: Ridge
Lot
- Size: 9,583 Square Feet
- Features: Level, Front Yard, Private, Back Yard, Side Yard, Landscape Back, Landscape Front
Details
- Parcel number: 2182120044
- Special conditions: Standard
- Other equipment: Irrigation Equipment
Construction
Type & style
- Home type: SingleFamily
- Architectural style: Ranch
- Property subtype: Residential, Single Family Residence
Materials
- Stone, Wood Siding
- Roof: Composition
Condition
- Existing
- New construction: No
- Year built: 1966
Utilities & green energy
- Electric: Photovoltaics Seller Owned, 220 Volts in Kitchen
Green energy
- Energy efficient items: Insulation
- Energy generation: Solar Power On Grid
Community & HOA
Community
- Subdivision: Greenbrook
HOA
- Has HOA: Yes
- Amenities included: Greenbelt, Pool, Tennis Court(s), BBQ Area
- Services included: Common Area Maint, Management Fee, Reserve Fund, Maintenance Grounds
- HOA fee: $1,365 annually
- HOA name: GREENBROOK HOA
- HOA phone: 925-837-3024
Location
- Region: Danville
Financial & listing details
- Price per square foot: $863/sqft
- Tax assessed value: $2,000,000
- Annual tax amount: $28,288
- Date on market: 8/14/2024
Price history
| Date | Event | Price |
|---|---|---|
| 11/6/2024 | Sold | $2,000,000+0%$863/sqft |
Source:  CCAR #41069738 Report a problem CCAR #41069738 Report a problem | ||
| 10/21/2024 | Pending sale | $1,999,999$863/sqft |
Source:  bridgeMLS/CCAR/Bay East AOR #41069738 Report a problem bridgeMLS/CCAR/Bay East AOR #41069738 Report a problem | ||
| 9/18/2024 | Contingent | $1,999,999$863/sqft |
Source: bridgeMLS/CCAR/Bay East AOR #41069738 Report a problem | ||
| 8/14/2024 | Listed for sale | $1,999,999$863/sqft |
Source: bridgeMLS/CCAR/Bay East AOR #41069738 Report a problem | ||
| 8/13/2024 | Listing removed | -- |
Source: bridgeMLS/CCAR/Bay East AOR #41063052 Report a problem | ||
| 7/12/2024 | Price change | $1,999,999-4.2%$863/sqft |
Source: bridgeMLS/CCAR/Bay East AOR #41063052 Report a problem | ||
| 6/13/2024 | Listed for sale | $2,088,000+99%$901/sqft |
Source: bridgeMLS/CCAR/Bay East AOR #41063052 Report a problem | ||
| 1/9/2017 | Sold | $1,049,000$453/sqft |
Source: CCAR #40759621 Report a problem | ||
| 12/6/2016 | Pending sale | $1,049,000$453/sqft |
Source: RE/MAX Accord #40759621 Report a problem | ||
| 11/18/2016 | Price change | $1,049,000-2.8%$453/sqft |
Source: RE/MAX Accord #40759621 Report a problem | ||
| 10/4/2016 | Listed for sale | $1,079,000+45.8%$465/sqft |
Source: RE/MAX Accord #40759621 Report a problem | ||
| 10/19/2004 | Sold | $740,000$319/sqft |
Source: Public Record Report a problem | ||
Public tax history
| Year | Property taxes | Tax assessment |
|---|---|---|
| 2025 | $28,288 +98% | $2,000,000 +67.6% |
| 2024 | $14,288 +1.6% | $1,193,578 +2% |
| 2023 | $14,059 -1.5% | $1,170,176 +2% |
| 2022 | $14,273 +7.1% | $1,147,232 +2% |
| 2021 | $13,328 +0.9% | $1,124,738 +1% |
| 2020 | $13,204 +1.1% | $1,113,206 +2% |
| 2019 | $13,058 +3.8% | $1,091,379 +2% |
| 2018 | $12,574 +20.1% | $1,069,980 +20.4% |
| 2017 | $10,470 +1.2% | $888,765 +2% |
| 2016 | $10,341 +10.7% | $871,339 +1.5% |
| 2015 | $9,344 | $858,251 +10.7% |
| 2014 | $9,344 | $775,000 +10.9% |
| 2013 | -- | $699,000 +6.9% |
| 2012 | -- | $654,000 -12.3% |
| 2011 | -- | $746,000 -6.6% |
| 2010 | -- | $799,096 +0.7% |
| 2009 | -- | $793,500 +1% |
| 2008 | -- | $785,292 +2% |
| 2007 | -- | $769,895 +2% |
| 2006 | -- | $754,800 +2% |
| 2005 | -- | $740,000 +495.7% |
| 2004 | -- | $124,228 +1.9% |
| 2003 | -- | $121,952 +2% |
| 2002 | -- | $119,562 +2% |
| 2001 | -- | $117,219 |
Find assessor info on the county website
Neighborhood: 94526
Nearby homes
- $1,727,6003 bd3 ba1.9k sqft124 Baldwin Dr, Danville, CA 94526Off Market
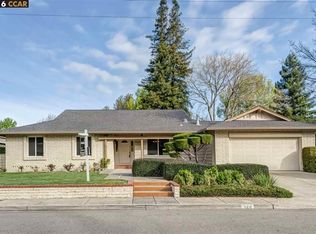
- $1,614,0003 bd3 ba1.9k sqft112 Baldwin Dr, Danville, CA 94526Sold
- $1,523,6004 bd2 ba1.8k sqft54 Mustang Ct, Danville, CA 94526Off Market
- $1,017,5755 bd2 ba2.4k sqft58 Mustang Ct, Danville, CA 94526Off Market
- $1,690,1004 bd3 ba2.2k sqft121 Baldwin Dr, Danville, CA 94526Off Market
- $1,734,7004 bd3 ba2.3k sqft115 Baldwin Dr, Danville, CA 94526Off Market
- $1,321,6003 bd2 ba1.9k sqft130 Baldwin Dr, Danville, CA 94526Off Market
- $1,678,7005 bd2 ba2.3k sqft106 Baldwin Dr, Danville, CA 94526Off Market
Nearby schools
GreatSchools rating
- 10/10Greenbrook Elementary SchoolGrades: K-5Distance: 0.5 mi
- 9/10Charlotte Wood Middle SchoolGrades: 6-8Distance: 0.6 mi
- 10/10San Ramon Valley High SchoolGrades: 9-12Distance: 2.5 mi
Get a cash offer in 3 minutes
Find out how much your home could sell for in as little as 3 minutes with a no-obligation cash offer.
Estimated market value
$1,968,900
Get a cash offer in 3 minutes
Find out how much your home could sell for in as little as 3 minutes with a no-obligation cash offer.
Estimated market value
$1,968,900
- California
- Contra Costa County
- Danville
- 94526
- 118 Baldwin Dr
Nearby cities
Nearby zip codes
Other Danville Topics
