Skip main navigation
Sold for $295,000
  • $295,000

    118 Barred Owl Dr, Fountain Inn, SC 29644

    3beds
    1,725sqft
    Single Family Residence, Residential
    Built in 2018
    7,405.2 Square Feet Lot
    $298,900 Zestimate®
    $171/sqft
    $1,835 Estimated rent

    Home value

    $298,900

    Estimated sales range

    Not available

    $1,835/mo

    Zestimate® history
    Loading
    Loading...

    Owner options

    List your home for rent

    $1,835/mo

    Rent Zestimate®

    Find your next renter with Zillow Rental Manager. Plus, with online applications, you can quickly screen prospective tenants – for free.

    Learn more

    $1,835/mo

    Rent Zestimate®

    Refinance and save

    $1,694/mo

    Est. payment

    Refinancing to a lower rate could help reduce your monthly payments and save thousands over the life of the loan.

    See today's rates

    $1,694/mo

    Est. payment

    Explore your selling options

    Work with a Zillow partner agent

    Leverage their expertise and Zillow's premium Showcase listings to get your home seen by more buyers.

    Get started

    List with your own agent

    Get your home in front of millions of buyers by listing it on Zillow.

    Learn how to do it

    Sell it yourself

    Take full control of how buyers see your home on Zillow by listing For Sale by Owner (FSBO).

    List your home

    What's special

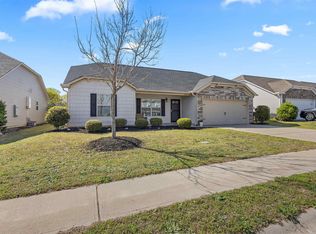
    Great Greenville County Schools! Be in downtown Greenville in 30 min! Be at Target/Publix/Restaurants on Fairview Road in 10 min! Be in Downtown Fountain Inn in 5 min! The Amelia model is an open floor plan, craftsman style home that features a private master suite on the main level. Coming in from the cozy front porch you will find this particular home has beautiful hand scraped hardwood floors through the foyer, great room and sun room. The kitchen includes 36"staggered dark wood cabinetry, recessed lights, granite counter tops, all S/S appliances including the refrigerator and gas stove and a granite bar top that opens to the Great Room. The Great room features a gas log fireplace and above it, a flat screen TV that stays! Adjacent to the Great room is the Sunroom that offers lots of natural light and opens to the back patio. The spacious master suite includes dual sinks with granite vanity tops, a garden tub, large walk-in shower with a seat, enclosed water closet and large walk-in closet. Between the master suite and the Great Room are the laundry room and half bath. The upstairs features a cozy loft, two generous sized bedrooms, each with large closet. This home includes a security system that stays, a smart phone docking system connected to two built-in speakers, a home automation system and a tankless hot water heater. The back yard is fenced and has an outbuilding that stays. Fountain Inn is a growing community with a lively main street area. Enjoy the shops and restaurants, Farmer's Market on Saturdays and the weekly events on main! There's always something to do, including the splash pad, the Woodside park featuring baseball/softball fields, multipurpose fields and a playground, the Fountain Inn Rec Center and so much more!

    Zillow last checked:

    Listing updated:

    Listed by:

    Stacy Jacobs 864-395-1643,

    RE/MAX Moves Fountain Inn

    Bought with:

    Joyce Valalik

    Keller Williams DRIVE

    Source: Greater Greenville AOR,MLS#: 1547582MLS Logo

    Facts & features

    Interior

    Bedrooms & bathrooms
    • Bedrooms: 3
    • Bathrooms: 3
    • Full bathrooms: 2
    • 1/2 bathrooms: 1
    • Main level bathrooms: 1
    • Main level bedrooms: 1
    Primary bedroom
    • Area: 196
    • Dimensions: 14 x 14
    Bedroom 2
    • Area: 120
    • Dimensions: 12 x 10
    Bedroom 3
    • Area: 120
    • Dimensions: 12 x 10
    Primary bathroom
    • Features: Double Sink, Full Bath, Shower-Separate, Tub-Garden, Tub-Separate, Walk-In Closet(s)
    • Level: Main
    Family room
    • Area: 247
    • Dimensions: 19 x 13
    Kitchen
    • Area: 130
    • Dimensions: 10 x 13
    Heating
    • Forced Air, Natural Gas
    Cooling
    • Central Air, Electric
    Appliances
    • Included: Dishwasher, Disposal, Free-Standing Gas Range, Refrigerator, Microwave, Gas Water Heater, Tankless Water Heater
    • Laundry: 1st Floor, Walk-in, Electric Dryer Hookup, Laundry Room
    Features
    • Ceiling Fan(s), Ceiling Smooth, Granite Counters, Open Floorplan, Pantry
    • Flooring: Carpet, Wood, Vinyl
    • Windows: Insulated Windows, Window Treatments
    • Basement: None
    • Attic: Storage
    • Number of fireplaces: 1
    • Fireplace features: Gas Log
    Interior area
    • Total structure area: 1,731
    • Total interior livable area: 1,725 sqft

    Property

    Parking
    • Total spaces: 2
    • Parking features: Attached, Garage Door Opener, Paved
    • Attached garage spaces: 2
    • Has uncovered spaces: Yes
    Features
    • Levels: One and One Half
    • Stories: 1
    • Patio & porch: Patio, Front Porch
    • Fencing: Fenced
    Lot
    • Size: 7,405 sqft
    • Dimensions: 60 x 140
    • Features: Sidewalk, Sprklr In Grnd-Partial Yd, 1/2 Acre or Less
    • Topography: Level
    Details
    • Parcel number: 9040401145

    Construction

    Type & style
    • Home type: SingleFamily
    • Architectural style: Craftsman
    • Property subtype: Single Family Residence, Residential
    Materials
    • Vinyl Siding
    • Foundation: Slab
    • Roof: Architectural
    Condition
    • Year built: 2018
    Details
    • Builder model: Amelia

    Utilities & green energy

    • Sewer: Public Sewer
    • Water: Public

    Community & neighborhood

    Security
    • Security features: Security System Owned
    Community
    • Community features: Common Areas, Playground, Pool, Sidewalks
    Location
    • Region: Fountain Inn
    • Subdivision: Fountainbrook

    Price history

    DateEventPrice
    4/1/2025Sold$295,000-1.7%$171/sqft
    Source: Greater Greenville AOR #1547582 Report a problem
    2/21/2025Contingent$300,000$174/sqft
    Source: Greater Greenville AOR #1547582 Report a problem
    2/7/2025Listed for sale$300,000+42.9%$174/sqft
    Source: Greater Greenville AOR #1547582 Report a problem
    12/12/2019Sold$209,900$122/sqft
    Source: Greater Greenville AOR #1400322 Report a problem
    11/10/2019Pending sale$209,900$122/sqft
    Source: Blackstream International RE #1400322 Report a problem
    9/4/2019Price change$209,900-2.4%$122/sqft
    Source: Blackstream International RE #1400322 Report a problem
    8/24/2019Listed for sale$215,000+12.6%$125/sqft
    Source: Blackstream International RE #1400322 Report a problem
    3/20/2018Sold$191,000$111/sqft
    Source: Public Record Report a problem

    Public tax history

    YearProperty taxesTax assessment
    2024$1,613 +83.3%$8,640
    2023$880 -46.2%$8,640
    2022$1,636 +11.2%$8,640 +9.4%
    2021$1,471 $7,900
    2020-- $7,900 +558.3%
    2018$383 $1,200
    2017-- $1,200

    Find assessor info on the county website

    Neighborhood: 29644

    Nearby schools

    GreatSchools rating
    Schools provided by the listing agent
    • Elementary: Fountain Inn
    • Middle: Bryson
    • High: Fountain Inn High

    Source: Greater Greenville AOR. This data may not be complete. We recommend contacting the local school district to confirm school assignments for this home.

    Get a cash offer in 3 minutes
    Find out how much your home could sell for in as little as 3 minutes with a no-obligation cash offer.
    Estimated market value
    $298,900
    Get a cash offer in 3 minutes
    Find out how much your home could sell for in as little as 3 minutes with a no-obligation cash offer.
    Estimated market value
    $298,900