Don't let a drive-by fool you—this home offers more than meets the eye! Located on two expansive lots in Richland SD, this 5-bedroom, 4-bath home is perfect for those seeking privacy and luxury. A private rear drive leads to additional parking and space for a garage. Inside, enjoy a massive gourmet kitchen with cathedral ceilings, skylights, stainless steel appliances, Dacor gas range. Jasper Stone countertops and radiant heated floors. The home features a family/sunroom with a wet bar, a 1st-floor bedroom, and a lower level with a rec room, laundry, 3/4 bath and storage. Outdoors includes a 16x32 heated inground pool, pool house, and fruit trees. Heated sidewalks, newer windows, and a 2019 roof complete this must-see home!
Closed
$398,700
118 Barry James Pl, Johnstown, PA 15904
5beds
3,804sqft
Single Family Residence
Built in 1875
0.71 Acres Lot
$390,000 Zestimate®
$105/sqft
$1,851 Estimated rent
Home value
$390,000
Estimated sales range
Not available
$1,851/mo
Zestimate® history
Owner options
List your home for rent
$1,851/mo
Rent Zestimate®
Find your next renter with Zillow Rental Manager. Plus, with online applications, you can quickly screen prospective tenants – for free.
$1,851/mo
Rent Zestimate®
Refinance and save
$2,589/mo
Est. payment
Refinancing to a lower rate could help reduce your monthly payments and save thousands over the life of the loan.
$2,589/mo
Est. payment
Explore your selling options
Work with a Zillow partner agent
Leverage their expertise and Zillow's premium Showcase listings to get your home seen by more buyers.
Get startedList with your own agent
Get your home in front of millions of buyers by listing it on Zillow.
Learn how to do itSell it yourself
Take full control of how buyers see your home on Zillow by listing For Sale by Owner (FSBO).
List your homeWhat's special
Zillow last checked:
Listing updated:
Listed by:
Helen Dugan,
COLDWELL BANKER PRESTIGE REALTY
Bought with:
Karyn A Belardi, RS357094
BHHS Preferred Somerset
Source: CSMLS,MLS#: 96035197
Facts & features
Interior
Bedrooms & bathrooms
- Bedrooms: 5
- Bathrooms: 4
- Full bathrooms: 3
- 1/2 bathrooms: 1
Rooms
- Room types: Bonus Room, Den/Office
Primary bedroom
- Description: Walk-In Closet
- Level: Second
- Area: 192
- Dimensions: 16 x 12
Bedroom 1
- Description: W/W Carpet, Ceiling Fan
- Level: Second
- Area: 267.06
- Dimensions: 17.42 x 15.33
Bedroom 2
- Description: W/W Carpet
- Level: Second
- Area: 172.06
- Dimensions: 13.58 x 12.67
Bedroom 3
- Description: W/W Carpet, Ceiling Fan
- Level: Second
- Area: 177.61
- Dimensions: 11.58 x 15.33
Primary bathroom
- Description: Cherry Vanity, Ceramic Floor
- Level: Second
- Area: 113.33
- Dimensions: 11.33 x 10
Bathroom 1
- Description: Newly Remodeled, Ceramic Tile, Corian
- Level: Second
Bathroom 2
- Description: Full Bath - Italian Tile
- Level: First
Bathroom 3
- Description: Ceramic With Shower
- Level: Lower
Dining room
- Description: Hardwood Floors
- Level: First
- Area: 142.28
- Dimensions: 16.42 x 8.67
Family room
- Description: W/W Carpet
- Level: Lower
Kitchen
- Description: Cathedral Ceiling, Skylights, Ceramic Fl
- Level: First
- Area: 620.91
- Dimensions: 30.92 x 20.08
Living room
- Description: Hardwood Floors
- Level: First
- Area: 205.56
- Dimensions: 15.42 x 13.33
Heating
- Baseboard, Radiant
Cooling
- Ceiling Fan(s), Ductless
Appliances
- Included: Oven
- Laundry: Lower Level, Ceramic Floor, Washer/Dryer Included
Features
- Bath Updated, Breakfast Room, Cathedral Ceiling(s)
- Basement: Full,Partially Finished
- Has fireplace: No
Interior area
- Total structure area: 3,804
- Total interior livable area: 3,804 sqft
- Finished area above ground: 3,216
- Finished area below ground: 588
Property
Parking
- Parking features: No Garage
Features
- Levels: Two
- Pool features: In Ground
Lot
- Size: 0.71 Acres
- Dimensions: .71 acre
- Features: More Than One Lot
Details
- Has additional parcels: Yes
- Parcel number: 032119451
- Zoning description: Residential
Construction
Type & style
- Home type: SingleFamily
- Architectural style: Two Story
- Property subtype: Single Family Residence
Materials
- Vinyl Siding
- Roof: Shingle
Condition
- Year built: 1875
Utilities & green energy
- Sewer: Public Sewer
- Water: Public
- Utilities for property: Electricity Connected, Natural Gas Connected
Community & HOA
Location
- Region: Johnstown
Financial & listing details
- Price per square foot: $105/sqft
- Tax assessed value: $12,016
- Annual tax amount: $1,238
- Date on market: 8/28/2024
- Inclusions: Refrigerator, Dacor Range/Oven, Double Oven W/ Warming Drawer, Microwave, 2 Dishwashers, Washer & Dryer
- Exclusions: None
Price history
| Date | Event | Price |
|---|---|---|
| 11/26/2024 | Sold | $398,700$105/sqft |
Source:  CSMLS #96035197 Report a problem CSMLS #96035197 Report a problem | ||
| 10/31/2024 | Pending sale | $398,700$105/sqft |
Source: CSMLS #96035197 Report a problem | ||
| 10/16/2024 | Contingent | $398,700$105/sqft |
Source: CSMLS #96035197 Report a problem | ||
| 10/3/2024 | Price change | $398,700-4.2%$105/sqft |
Source: CSMLS #96035197 Report a problem | ||
| 8/28/2024 | Listed for sale | $416,000-3.2%$109/sqft |
Source: CSMLS #96035197 Report a problem | ||
| 8/14/2024 | Listing removed | $429,900$113/sqft |
Source: CSMLS #96033911 Report a problem | ||
| 8/7/2024 | Price change | $429,900-2.3%$113/sqft |
Source: CSMLS #96033911 Report a problem | ||
| 7/22/2024 | Price change | $439,900-2.2%$116/sqft |
Source: CSMLS #96033911 Report a problem | ||
| 7/15/2024 | Listed for sale | $449,900$118/sqft |
Source: CSMLS #96033911 Report a problem | ||
Public tax history
| Year | Property taxes | Tax assessment |
|---|---|---|
| 2025 | $1,268 +68.2% | $11,910 +62.7% |
| 2024 | $754 | $7,320 |
| 2023 | $754 +2% | $7,320 |
| 2022 | $739 -0.5% | $7,320 |
| 2021 | $743 | $7,320 |
| 2020 | $743 +21.6% | $7,320 |
| 2019 | $611 +1.2% | $7,320 |
| 2018 | $604 +142.5% | $7,320 |
| 2017 | $249 -1.4% | $7,320 |
| 2016 | $253 +16.9% | $7,320 |
| 2015 | $216 | $7,320 |
| 2014 | $216 | $7,320 |
| 2013 | -- | $7,320 |
| 2012 | -- | $7,320 |
| 2011 | -- | $7,320 |
| 2010 | -- | $7,320 |
| 2009 | -- | $7,320 |
Find assessor info on the county website
Neighborhood: 15904
Nearby homes
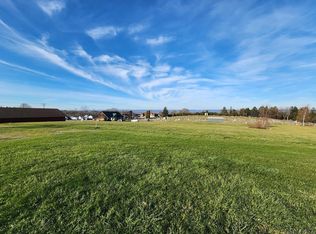
- $17,00010,454.4 Square FeetBarry James Pl, Johnstown, PA 15904Sold
- $18,380-- bd-- ba-- sqft2307 Bedford St, Johnstown, PA 15904Off Market
- $115,5002 bd1 ba951 sqft128 Barry James Pl, Johnstown, PA 15904Sold

- $4,680-- bd-- ba-- sqft2311 Bedford St, Johnstown, PA 15904Off Market
- $139,200-- bd-- ba-- sqft2305 Bedford St, Johnstown, PA 15904Off Market
- $1,860-- bd-- ba-- sqft138 Barry James Pl, Johnstown, PA 15904Off Market
- $171,500-- bd-- ba-- sqft111 Geis St, Johnstown, PA 15904Off Market
- $187,7004 bd2 ba2.8k sqft111 Geis Ave, Johnstown, PA 15904Off Market
Nearby schools
GreatSchools rating
- 7/10Richland El SchoolGrades: K-6Distance: 2.5 mi
- 8/10Richland High SchoolGrades: 7-12Distance: 2.8 mi
Schools provided by the listing agent
- District: Richland
Source: CSMLS. This data may not be complete. We recommend contacting the local school district to confirm school assignments for this home.


Get pre-qualified for a loan
At Zillow Home Loans, we can pre-qualify you in as little as 5 minutes with no impact to your credit score.An equal housing lender. NMLS #10287.
- Pennsylvania
- Cambria County
- Johnstown
- 15904
- 118 Barry James Pl
Nearby cities
Nearby neighborhoods
Nearby zip codes
Other Johnstown Topics
