Skip main navigation
For sale
  • Price cut: $350K (7/10)
    $8,499,999

    118 Baum Trl #10, Kitty Hawk, NC 27949

    12beds
    9,893sqft
    : 
    Loading
    Get pre-qualified
    Single Family Residence, Residential
    Built in 2018
    1.01 Acres Lot
    $7,903,000 Zestimate®
    $859/sqft
    $-- HOA

    What's special

    Oceanfront estatePrivate elevatorGourmet kitchenHardwood floorsCustom tiled bathroomsTheatre roomTwo hot tubs
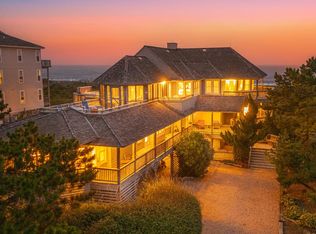
    One of the most well-appointed and premier homes on the Outer Banks, this oceanfront estate is almost 10,000 sq ft of living space and was constructed in 2018 in the world-class Palmer’s Island community. Generating WELL OVER $700K in rental income per year and tracking for 800K in 2027, the home is an amazing investment and an idyllic summer home. You'll be hard pressed to find a home on the Outer Banks that has this kind of income potential, lot size and privacy, amazing unobstructed ocean to sound views, and unique amenities. Situated on over an acre of land with 150 feet of oceanfront, the property boasts expansive panoramic views overlooking the Atlantic Ocean to the east and the Currituck Sound to the west.  This pristine home is designed to fuse the classic coastal shingle style of historic Outer Banks cottages and the shingle style of the north, with modern touches throughout in a location where privacy and seclusion are paramount.  A private boat dock and ramp on the Currituck Sound offers access to boating, kayaking and fishing. The nearby Pine Island Racquet Club, Sanderling Resort, and Currituck Club Golf Course offer indoor tennis, Spa, indoor pool and fitness club, exclusive restaurants, and premier golf respectively. Located in between the towns of Duck and Corolla, Palmer’s Island can also be accessed by landing a private plane at the nearby Pine Island airport and is just over an hour away from the Norfolk airport. This coastal retreat features 12 luxurious ensuite bedrooms, hardwood floors, gourmet kitchen, multiple living areas and kitchenettes, it's own theatre room, game room with arcades pool table, private elevator, laundry facilities on each level, custom tiled bathrooms, and even it’s own private English Pub on the top level. Outside, the private 24’ x 50’ heated pool and poolside cabana feature a relaxing lounge area with outdoor entertainment, grilling area, and two hot tubs that flow into an impressive game area under the home with mini golf, shuffleboard and ping pong, corn hole, horseshoes, and rock climbing wall.  Step out onto the private boardwalk to the beach leading to a dune-top sun deck and easy access to the beach. The home is elevated over the dune (no flood insurance required) and offers exquisite views of the stunning coastal landscape from all levels, allowing you to take in both sunrises and sunsets from every level. Four of the twelve master bedrooms are large luxurious suites, each with private deck access, custom baths, and comfortable furnishings. The additional eight master bedrooms have their own private bath as well, two of which are unique kids rooms with built in bunk beds. You will not find a more perfect home on the beach, and it’s no wonder it was recognized as the winner of the Judges award of Excellence and People’s Choice award in the 2018 OBX Parade of Homes.
    300 days
    |
    3,306
    |
    140
    |

    Likely to sell faster than

    Zillow last checked:

    Listing updated:

    Listed by:

    Jo Ann B Konstanzer 252-207-8603,

    Four Seasons Realty,

    Robert Konstanzer 252-261-6664,

    Four Seasons Realty

    Source: OBAR,MLS#: 130484MLS Logo

    Loading...

      Facts & features

      Interior

      Bedrooms & bathrooms
      • Bedrooms: 12
      • Bathrooms: 15
      • Full bathrooms: 12
      • Partial bathrooms: 3
      Rooms
      • Room types: Game Room, Media Room
      Heating
      • Central, Heat Pump
      Cooling
      • Central Air, Heat Pump
      Appliances
      • Included: Range, Dishwasher, Dryer, Freezer, Ice Maker, Microwave, Refrigerator, Oven, Washer, 2nd Dishwasher, 2nd Refrigerator, Wine Cooler
      Features
      • Beamed Ceilings, Walk-In Closet(s), Wet Bar, Entrance Foyer
      • Flooring: Carpet, Ceramic Tile, Engineered Wood, Hardwood, Tile
      • Furnished: Yes
      Interior area
      • Total structure area: 9,893
      • Total interior livable area: 9,893 sqft

      Property

      Parking
      • Parking features: Off Street, Paved
      Features
      • Has private pool: Yes
      • Pool features: Heated, In Ground, Outdoor Pool, Private
      • Has view: Yes
      • View description: Ocean, Sound
      • Has water view: Yes
      • Water view: Ocean,Sound
      • Waterfront features: Ocean Front, Beach Front, Waterfront
      Lot
      • Size: 1.01 Acres
      • Features: Beach Frontage, Waterfront
      Details
      • Zoning: SFR
      • Other equipment: Home Theater

      Construction

      Type & style
      • Home type: SingleFamily
      • Architectural style: Reverse Floor Plan,Coastal
      • Property subtype: Single Family Residence, Residential
      Materials
      • Frame, Shakes
      • Roof: Wood
      Condition
      • Year built: 2018
      Details
      • Builder name: Mancuso Development

      Utilities & green energy

      • Sewer: Non Conventional Septic, Septic Tank
      • Water: Public

      Community & HOA

      Community
      • Subdivision: Palmer's Island
      HOA
      • Has HOA: Yes
      • Amenities included: Boat Dock, Sound Access
      • Services included: Maintenance Grounds, Road Maintenance, Walkways
      Location
      • Region: Kitty Hawk

      Financial & listing details

      • Price per square foot: $859/sqft
      • Annual tax amount: $40,850
      • Date on market: 9/13/2025
      • Cumulative days on market: 304 days
      • Listing agreement: Exclusive Right To Sell
      • Ownership: Owned More than 12 Months
      • Road surface type: Paved

        Estimated market value

        $7,903,000

        $7.51M - $8.30M

        $3,996/mo

        Price history

        DateEventPrice
        7/10/2026Price change$8,499,999-4%$859/sqft
        Source: OBAR #130484 Report a problem
        7/9/2026Price change$8,849,999-1.7%$895/sqft
        Source: OBAR #130484 Report a problem
        6/12/2026Price change$8,999,000-2.7%$910/sqft
        Source: OBAR #130484 Report a problem
        3/3/2026Price change$9,250,000-7.5%$935/sqft
        Source: OBAR #130484 Report a problem
        9/13/2025Listed for sale$9,999,000$1,011/sqft
        Source: OBAR #130484 Report a problem

        Public tax history

        Tax history is unavailable.

        Monthly payment

        Est. payment

        Payment breakdown

        Explore the cost of this home by adjusting the details. Changes won't be saved.
        All calculations are estimates and provided by Zillow, Inc. for informational purposes only. Actual amounts may vary.
        HOA fees may include property taxes on listings classified as Co-Ops. Contact the listing agent and/or owner for fee details.
        Mortgage interest rates are dependent on a number of factors, including credit score, down payment, and repayment length. Interest rate data provided by Zillow Group Marketplace, Inc. as of 1/1/1970 from various mortgage lenders with which we have lead or other similar arrangements; the Estimated Payment is an average of those rates.
        See how much you could borrow to make a competitive offer.

        Climate risks

        Neighborhood: 27949

        Getting around

        12 / 100
        Car-Dependent
        46 / 100
        Somewhat Bikeable

        Nearby schools

        GreatSchools rating

        A local agent can set up tours, give advice and negotiate with sellers.

        Browse local experts