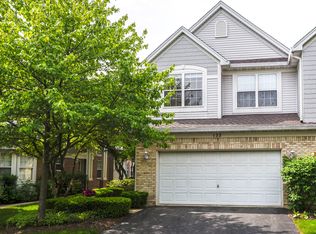
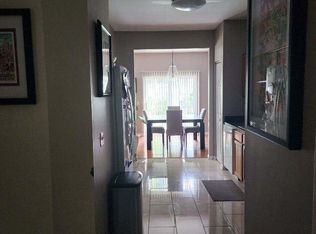
Welcome home to this beautifully maintained 3-bedroom, 2.1-bath end-unit townhouse that perfectly combines comfort, space, and convenience. Freshly painted with brand-new carpeting throughout, this move-in-ready home combines comfort, style, and convenience. From the moment you step inside, you'll be impressed by the dramatic two-story foyer and spacious living room filled with natural light and highlighted by a cozy fireplace, the perfect setting for relaxing evenings or entertaining family and friends. The kitchen offers ample cabinet space, a convenient pantry closet, and easy access to the adjoining dining area, creating a functional layout ideal for both everyday living and special gatherings. The highly sought-after first-floor primary suite provides comfort and privacy, featuring two walk-in closets and a spacious ensuite bath complete with a double vanity, soaking tub, and separate walk-in shower. The main level also includes a convenient laundry area and a half bath for guests. Upstairs, you'll find two generously sized bedrooms, a full bath, and a versatile loft space that can easily serve as a home office, reading nook, playroom, or additional sitting area. The unfinished lower level offers endless possibilities for future expansion, whether you envision a recreation room, fitness area, additional living space, or simply extra storage. Ideally located just minutes from shopping centers, restaurants, parks, and expressway access, this move-in ready home offers the perfect balance of peaceful living and everyday convenience. Don't miss your opportunity to make this exceptional townhouse your new home!
Contingent
$455,000
118 Bay Dr, Itasca, IL 60143
3beds
2,025sqft
Townhouse, Single Family Residence
Built in 1999
2,380 Square Feet Lot
$-- Zestimate®
$225/sqft
$303/mo HOA
What's special
Half bath for guestsCozy fireplaceVersatile loft spaceDramatic two-story foyerSoaking tubDouble vanityTwo walk-in closets
- --
- on Zillow |
- 158
- views |
- 10
- saves |
Zillow last checked:
Listed by:
Jane Lee 847-295-0800,
RE/MAX Top Performers
Source: MRED as distributed by MLS GRID,MLS#: 12667228

Facts & features
Interior
Bedrooms & bathrooms
- Bedrooms: 3
- Bathrooms: 3
- Full bathrooms: 2
- 1/2 bathrooms: 1
Rooms
- Room types: Loft
Primary bedroom
- Features: Flooring (Carpet), Window Treatments (All), Bathroom (Full, Double Sink, Tub & Separate Shwr)
- Level: Main
- Area: 247 Square Feet
- Dimensions: 19X13
Bedroom 2
- Features: Flooring (Carpet), Window Treatments (All)
- Level: Second
- Area: 182 Square Feet
- Dimensions: 14X13
Bedroom 3
- Features: Flooring (Carpet), Window Treatments (All)
- Level: Second
- Area: 121 Square Feet
- Dimensions: 11X11
Dining room
- Features: Flooring (Tile), Window Treatments (All)
- Level: Main
- Area: 99 Square Feet
- Dimensions: 11X9
Kitchen
- Features: Kitchen (Pantry-Closet), Flooring (Tile)
- Level: Main
- Area: 156 Square Feet
- Dimensions: 13X12
Laundry
- Features: Flooring (Vinyl)
- Level: Main
- Area: 48 Square Feet
- Dimensions: 8X6
Living room
- Features: Flooring (Carpet), Window Treatments (All)
- Level: Main
- Area: 384 Square Feet
- Dimensions: 24X16
Loft
- Features: Flooring (Carpet), Window Treatments (All)
- Level: Second
- Area: 90 Square Feet
- Dimensions: 10X9
Heating
- Natural Gas, Forced Air
Cooling
- Central Air
Appliances
- Included: Microwave, Dishwasher, Refrigerator, Washer, Dryer, Disposal, Cooktop, Oven
- Laundry: Main Level, Sink
Features
- Vaulted Ceiling(s), Cathedral Ceiling(s), 1st Floor Bedroom, 1st Floor Full Bath, Walk-In Closet(s), Open Floorplan, Separate Dining Room, Pantry
- Flooring: Carpet
- Windows: Screens
- Basement: Unfinished,Full
- Number of fireplaces: 1
- Fireplace features: Attached Fireplace Doors/Screen, Gas Starter, Living Room
- Common walls with other units/homes: End Unit
Interior area
- Total structure area: 0
- Total interior livable area: 2,025 sqft
Property
Parking
- Total spaces: 2
- Parking features: Asphalt, Garage Door Opener, Yes, Garage Owned, Attached, Garage
- Attached garage spaces: 2
- Has uncovered spaces: Yes
Accessibility
- Accessibility features: No Disability Access
Features
- Patio & porch: Patio
Lot
- Size: 2,380 Square Feet
- Dimensions: 34x70x34x70
- Features: Common Grounds, Landscaped
Details
- Parcel number: 0305100134
- Special conditions: None
- Other equipment: Ceiling Fan(s), Sump Pump
Construction
Type & style
- Home type: Townhouse
- Property subtype: Townhouse, Single Family Residence
Materials
- Vinyl Siding, Brick
- Roof: Asphalt
Condition
- New construction: No
- Year built: 1999
Utilities & green energy
- Sewer: Public Sewer
- Water: Lake Michigan
Community & HOA
Community
- Subdivision: Park Place
HOA
- Has HOA: Yes
- Services included: Exterior Maintenance, Lawn Care
- HOA fee: $303 monthly
Location
- Region: Itasca
Financial & listing details
- Price per square foot: $225/sqft
- Tax assessed value: $129,785
- Annual tax amount: $9,076
- Ownership: Fee Simple w/ HO Assn.
Estimated market value
Not available
Estimated sales range
Not available
Not available
Price history
| Date | Event | Price |
|---|---|---|
| 6/20/2017 | Sold | $2,200-99.2%$1/sqft |
Source: Agent Provided Report a problem | ||
| 5/24/2017 | Listing removed | $2,100$1/sqft |
Source: CENTURY 21 Roberts and Andrews #09625630 Report a problem | ||
| 5/13/2017 | Listed for rent | $2,100$1/sqft |
Source: CENTURY 21 Roberts and Andrews #09625630 Report a problem | ||
| 6/14/2016 | Listing removed | $2,100+2.4%$1/sqft |
Source: CENTURY 21 Roberts and Andrews #09226694 Report a problem | ||
| 10/2/2014 | Listing removed | $2,050$1/sqft |
Source: CENTURY 21 Roberts and Andrews #08710050 Report a problem | ||
| 9/18/2014 | Price change | $2,050-6.8%$1/sqft |
Source: CENTURY 21 Roberts and Andrews #08710050 Report a problem | ||
| 6/25/2014 | Listed for rent | $2,200+11.4%$1/sqft |
Source: Century 21 Roberts & Andrews #08653977 Report a problem | ||
| 7/19/2013 | Listing removed | $1,975$1/sqft |
Source: CENTURY 21 Roberts and Andrews #08385325 Report a problem | ||
| 7/4/2013 | Listed for rent | $1,975+3.9%$1/sqft |
Source: CENTURY 21 Roberts and Andrews #08385325 Report a problem | ||
| 8/7/2012 | Listing removed | $1,900$1/sqft |
Source: CENTURY 21 Roberts and Andrews #08099761 Report a problem | ||
| 6/26/2012 | Listed for rent | $1,900$1/sqft |
Source: CENTURY 21 Roberts and Andrews #08099761 Report a problem | ||
| 7/15/2011 | Listing removed | $282,500$140/sqft |
Source: RE/MAX Top Performers #07728852 Report a problem | ||
| 2/13/2011 | Listed for sale | $282,500-10.3%$140/sqft |
Source: RE/MAX Top Performers #07728852 Report a problem | ||
| 7/20/2010 | Listing removed | $314,900$156/sqft |
Source: Prudential Real Estate #07454704 Report a problem | ||
| 3/25/2010 | Price change | $314,900-3.1%$156/sqft |
Source: Prudential Real Estate #07454704 Report a problem | ||
| 3/4/2010 | Listed for sale | $324,900+1.5%$160/sqft |
Source: Prudential Real Estate #07454704 Report a problem | ||
| 9/15/2003 | Sold | $320,000+13.7%$158/sqft |
Source: Public Record Report a problem | ||
| 12/19/2001 | Sold | $281,500+13.5%$139/sqft |
Source: Public Record Report a problem | ||
| 12/10/1997 | Sold | $248,000$122/sqft |
Source: Public Record Report a problem | ||
Public tax history
| Year | Property taxes | Tax assessment |
|---|---|---|
| 2024 | $8,929 +3.8% | $129,785 +8.8% |
| 2023 | $8,601 +6.6% | $119,310 +5.5% |
| 2022 | $8,071 +4.9% | $113,060 +4.4% |
| 2021 | $7,692 +3.7% | $108,300 +4.4% |
| 2020 | $7,417 +2.2% | $103,730 +4% |
| 2019 | $7,260 +3.2% | $99,740 |
| 2018 | $7,032 +6.4% | $99,740 +4.6% |
| 2017 | $6,610 +3.4% | $95,320 +8.3% |
| 2016 | $6,391 +3.2% | $88,000 +8.3% |
| 2015 | $6,193 -1.7% | $81,290 +3% |
| 2014 | $6,302 +2.3% | $78,920 -2% |
| 2013 | $6,158 +1.9% | $80,520 -6.4% |
| 2012 | $6,041 -4.4% | $85,980 -14.6% |
| 2011 | $6,318 -0.4% | $100,680 -10% |
| 2010 | $6,342 +1.4% | $111,870 -9.1% |
| 2009 | $6,252 +0.9% | $123,020 |
| 2008 | $6,193 +6.7% | $123,020 +7.6% |
| 2007 | $5,802 -3.4% | $114,330 +0.1% |
| 2006 | $6,004 +8.2% | $114,250 +8% |
| 2005 | $5,551 +5.2% | $105,780 +6.5% |
| 2004 | $5,279 +1.6% | $99,320 +9% |
| 2003 | $5,199 +14.8% | $91,120 +15% |
| 2002 | $4,529 +6.8% | $79,240 +8.1% |
| 2001 | $4,239 +2.4% | $73,280 +5.8% |
| 2000 | $4,140 | $69,270 |
Find assessor info on the county website
Monthly payment
Est. payment$--/mo
Payment breakdown
Explore the cost of this home by adjusting the details. Changes won't be saved.All calculations are estimates and provided by Zillow, Inc. for informational purposes only. Actual amounts may vary.
HOA fees may include property taxes on listings classified as Co-Ops. Contact the listing agent and/or owner for fee details.
Mortgage interest rates are dependent on a number of factors, including credit score, down payment, and repayment length. Interest rate data provided by Zillow Group Marketplace, Inc. as of 1/1/1970 from various mortgage lenders with which we have lead or other similar arrangements; the Estimated Payment is an average of those rates.
See how much you could borrow to make a competitive offer.
Climate risks
Neighborhood: 60143
Nearby schools
GreatSchools rating
- 9/10Elmer H Franzen Intermediate SchoolGrades: 3-5Distance: 0.8 mi
- 9/10F E Peacock Middle SchoolGrades: 6-8Distance: 1 mi
- 7/10Lake Park High SchoolGrades: 9-12Distance: 2.3 mi
Schools provided by the listing agent
- Elementary: Raymond Benson Primary School
- Middle: F E Peacock Middle School
- High: Lake Park High School
- District: 10
Source: MRED as distributed by MLS GRID. This data may not be complete. We recommend contacting the local school district to confirm school assignments for this home.
A local agent can set up tours, give advice and negotiate with sellers.
- Illinois
- DuPage County
- Itasca
- 60143
- 118 Bay Dr