This much loved, immaculately maintained, one owner home is turnkey, ready for it's new family. This is easy living at its best! This home flows beautifully for family gatherings, but feels cozy and private when you're there alone. The front yard is anchored by beautiful mature plantings. Once inside you will find wood floors through most of the first floor. The great room flows to an updated kitchen with details like under cabinet lighting, center island and a pantry which lights whenever you open the door. The eat in kitchen is open to a view of the fireplace in the warm, welcoming den. Sliders lead to a private deck with a small pond behind, and is landscaped for privacy.
Closed
$425,000
118 Baybrook Ln, Chagrin Falls, OH 44023
3beds
3,515sqft
Condominium
Built in 2001
-- sqft lot
$498,100 Zestimate®
$121/sqft
$3,476 Estimated rent
Home value
$498,100
$473,000 - $528,000
$3,476/mo
Zestimate® history
Owner options
List your home for rent
$3,476/mo
Rent Zestimate®
Find your next renter with Zillow Rental Manager. Plus, with online applications, you can quickly screen prospective tenants – for free.
$3,476/mo
Rent Zestimate®
Refinance and save
$2,991/mo
Est. payment
Refinancing to a lower rate could help reduce your monthly payments and save thousands over the life of the loan.
$2,991/mo
Est. payment
Explore your selling options
Work with a Zillow partner agent
Leverage their expertise and Zillow's premium Showcase listings to get your home seen by more buyers.
Get startedList with your own agent
Get your home in front of millions of buyers by listing it on Zillow.
Learn how to do itSell it yourself
Take full control of how buyers see your home on Zillow by listing For Sale by Owner (FSBO).
List your homeWhat's special
Small pondCenter islandPrivate deckWood floorsImmaculately maintainedUpdated kitchenEat in kitchen
Zillow last checked:
Listing updated:
Listed by:
Jenny Chin jennychin@howardhanna.com(216)323-1216,
Howard Hanna,
Kathy Siegel 440-343-3944,
Howard Hanna
Bought with:
Christine Jarrell, 2019006934
All Access Realty
Source: MLS Now,MLS#: 4466739Originating MLS: Akron Cleveland Association of REALTORS
Facts & features
Interior
Bedrooms & bathrooms
- Bedrooms: 3
- Bathrooms: 3
- Full bathrooms: 2
- 1/2 bathrooms: 1
- Main level bathrooms: 1
Primary bedroom
- Description: Flooring: Carpet
- Features: Window Treatments
- Level: Second
- Dimensions: 14.00 x 16.00
Bedroom
- Description: Flooring: Carpet
- Features: Window Treatments
- Level: Second
- Dimensions: 14.00 x 9.00
Bedroom
- Description: Flooring: Carpet
- Features: Window Treatments
- Level: Second
- Dimensions: 10.00 x 10.00
Eat in kitchen
- Description: Flooring: Wood
- Features: Window Treatments
- Level: First
- Dimensions: 20.00 x 10.00
Family room
- Description: Flooring: Wood
- Features: Fireplace, Window Treatments
- Level: First
- Dimensions: 19.00 x 15.00
Great room
- Description: Flooring: Wood
- Features: Window Treatments
- Level: First
- Dimensions: 22.00 x 14.00
Laundry
- Description: Flooring: Ceramic Tile
- Features: Fireplace, Window Treatments
- Level: First
- Dimensions: 9.00 x 5.00
Loft
- Description: Flooring: Carpet
- Features: Window Treatments
- Level: Second
- Dimensions: 17.00 x 10.00
Heating
- Forced Air, Gas
Cooling
- Central Air
Appliances
- Included: Dryer, Dishwasher, Disposal, Range, Washer
- Laundry: In Unit
Features
- Basement: Full,Unfinished
- Number of fireplaces: 1
Interior area
- Total structure area: 3,515
- Total interior livable area: 3,515 sqft
- Finished area above ground: 2,345
- Finished area below ground: 1,170
Property
Parking
- Parking features: Attached, Garage, Paved
- Attached garage spaces: 2
Accessibility
- Accessibility features: None
Features
- Levels: Two
- Stories: 2
- Patio & porch: Deck
- Has view: Yes
- View description: Trees/Woods
Lot
- Size: 8,712 Square Feet
- Features: Pond on Lot, Wooded
Details
- Parcel number: 01118608
Construction
Type & style
- Home type: Condo
- Architectural style: Conventional
- Property subtype: Condominium
Materials
- Vinyl Siding
- Roof: Asphalt,Fiberglass
Condition
- Year built: 2001
Details
- Warranty included: Yes
Utilities & green energy
- Water: Public
Community & HOA
Community
- Subdivision: Auburn Xings Condo
HOA
- Has HOA: Yes
- Services included: Association Management, Insurance, Trash, Water
- HOA fee: $190 monthly
- HOA name: Auburn Crossings
Location
- Region: Chagrin Falls
Financial & listing details
- Price per square foot: $121/sqft
- Tax assessed value: $361,900
- Annual tax amount: $5,680
- Date on market: 6/16/2023
- Cumulative days on market: 64 days
- Listing agreement: Exclusive Right To Sell
- Listing terms: Cash,Conventional,FHA,VA Loan
Price history
| Date | Event | Price |
|---|---|---|
| 8/22/2023 | Sold | $425,000+6.3%$121/sqft |
Source: Public Record Report a problem | ||
| 7/3/2023 | Contingent | $400,000$114/sqft |
Source: MLS Now #4466739 Report a problem | ||
| 6/15/2023 | Listed for sale | $400,000$114/sqft |
Source:  MLS Now #4466739 Report a problem MLS Now #4466739 Report a problem | ||
Public tax history
| Year | Property taxes | Tax assessment |
|---|---|---|
| 2025 | $6,120 +0.1% | $126,670 |
| 2024 | $6,114 +7.3% | $126,670 |
| 2023 | $5,700 +0.3% | $126,670 +28.2% |
| 2022 | $5,680 -0.4% | $98,840 |
| 2021 | $5,700 -2.8% | $98,840 |
| 2020 | $5,863 +8.5% | $98,840 +15.1% |
| 2019 | $5,406 +0.5% | $85,890 |
| 2018 | $5,378 0% | $85,890 |
| 2017 | $5,379 +15.1% | $85,890 +17.2% |
| 2016 | $4,672 -0.1% | $73,260 |
| 2015 | $4,676 +10.2% | $73,260 |
| 2014 | $4,246 -9.5% | $73,260 -12% |
| 2013 | $4,692 +0.1% | $83,230 |
| 2012 | $4,689 -0.2% | $83,230 |
| 2011 | $4,700 -2.1% | $83,230 -4.9% |
| 2010 | $4,802 +5% | $87,500 |
| 2009 | $4,573 -0.2% | $87,500 |
| 2008 | $4,583 +1% | $87,500 |
| 2007 | $4,536 -0.5% | $87,500 |
| 2006 | $4,558 +0.4% | $87,500 |
| 2005 | $4,540 +9.8% | $87,500 +1% |
| 2004 | $4,135 +1.8% | $86,630 |
| 2003 | $4,063 +0.5% | $86,630 |
| 2002 | $4,042 +23704.4% | $86,630 +24651.4% |
| 2001 | $17 | $350 |
Find assessor info on the county website
Neighborhood: 44023
Nearby homes
- $401,9003 bd2 ba1.7k sqft120 Baybrook Ln, Chagrin Falls, OH 44023Off Market
- $436,8003 bd3 ba1.8k sqft116 Baybrook Ln, Chagrin Falls, OH 44023Off Market
- $462,3003 bd4 ba1.8k sqft116 Baybrook Ln, Auburn Township, OH 44023Off Market
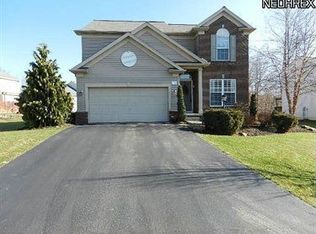
- $518,5004 bd2 ba2.5k sqft147 Kensington Ct, Auburn Township, OH 44023Off Market
- $438,3004 bd2 ba1.9k sqft107 Renaissance Ct, Chagrin Falls, OH 44023Off Market
- $408,7003 bd3 ba1.8k sqft105 Renaissance Ct, Chagrin Falls, OH 44023Off Market
- $475,0004 bd3 ba2.3k sqft124 Williamsburg Ct, Chagrin Falls, OH 44023Off Market
- $509,2004 bd3 ba2.5k sqft146 Kensington Ct, Chagrin Falls, OH 44023Off Market
Nearby schools
GreatSchools rating
- 10/10Timmons Elementary SchoolGrades: PK-3Distance: 0.7 mi
- 8/10Kenston High SchoolGrades: 8-12Distance: 0.8 mi
- 7/10Kenston Middle SchoolGrades: 4-7Distance: 1 mi
Schools provided by the listing agent
- District: Kenston LSD - 2804
Source: MLS Now. This data may not be complete. We recommend contacting the local school district to confirm school assignments for this home.
Get a cash offer in 3 minutes
Find out how much your home could sell for in as little as 3 minutes with a no-obligation cash offer.
Estimated market value
$498,100
Get a cash offer in 3 minutes
Find out how much your home could sell for in as little as 3 minutes with a no-obligation cash offer.
Estimated market value
$498,100
- Ohio
- Geauga County
- Chagrin Falls
- 44023
- 118 Baybrook Ln
Nearby cities
Nearby neighborhoods
Nearby zip codes
Other Chagrin Falls Topics
