Skip the construction timeline and step straight into this fully upgraded, move in ready townhome in The Cove at Glenns Bay, located just minutes to Surfside Beach and the Atlantic Ocean. This is the kind of home buyers usually hope to find after the first year in a new community — but rarely do. Purchased in 2025 and thoughtfully improved, this property offers the quality of new construction with the added benefit of real world upgrades already completed. The bright open concept layout features luxury vinyl plank flooring, granite countertops, stainless steel appliances, and a modern kitchen designed for both everyday living and easy entertaining. Unlike many new construction options, the garage has been fully finished and enhanced with overhead storage shelving and added cabinetry, creating valuable functional space from day one. Storage throughout the home has been elevated with a fully built out kitchen pantry plus a converted secondary pantry space with extensive shelving. Step outside to the professionally installed rear patio with electrical outlets, delivering a true outdoor living space ready to enjoy. The downstairs bathroom has been upgraded with a full vanity sink for added convenience and flexibility. Smart Home technology allows you to control the thermostat, front door lock, lighting, and video doorbell directly from your phone or Alexa. Impact windows, security pre wiring, and remaining builder warranty provide additional peace of mind. Exterior maintenance is handled by the HOA, making this an ideal low maintenance living opportunity for full time residents or second home buyers seeking the coastal lifestyle. Conveniently located near Highway 17 with quick access to Saybrook Town Center, MarshWalk, Market Common, Surfside Beach Pier, Huntington Beach State Park, plus abundant shopping, dining, golf, and entertainment. Opportunities to own an upgraded, move in ready home this early in The Cove at Glenns Bay are limited, making this one buyers will want to see quickly.
Sold for $255,000
$255,000
118 Bayou Loop #118, Surfside Beach, SC 29575
3beds
1,418sqft
Townhouse
Built in 2025
-- sqft lot
$254,900 Zestimate®
$180/sqft
$2,432 Estimated rent
Home value
$254,900
$242,000 - $268,000
$2,432/mo
Zestimate® history
Owner options
List your home for rent
$2,432/mo
Rent Zestimate®
Find your next renter with Zillow Rental Manager. Plus, with online applications, you can quickly screen prospective tenants – for free.
$2,432/mo
Rent Zestimate®
Refinance and save
$1,604/mo
Est. payment
Refinancing to a lower rate could help reduce your monthly payments and save thousands over the life of the loan.
$1,604/mo
Est. payment
Explore your selling options
Work with a Zillow partner agent
Leverage their expertise and Zillow's premium Showcase listings to get your home seen by more buyers.
Get startedList with your own agent
Get your home in front of millions of buyers by listing it on Zillow.
Learn how to do itSell it yourself
Take full control of how buyers see your home on Zillow by listing For Sale by Owner (FSBO).
List your homeWhat's special
Impact windowsSecurity pre wiringStainless steel appliancesLuxury vinyl plank flooringBright open concept layoutGranite countertops
Zillow last checked:
Listing updated:
Listed by:
Duffy Bisesto Group 843-267-5944,
RE/MAX Executive - Grande Dunes,
Tim J Duffy 843-267-5944,
RE/MAX Executive - Grande Dunes
Bought with:
Dan P Sine, 26589
Dunes Realty Sales
Source: CCAR,MLS#: 2604220 Originating MLS: Coastal Carolinas Association of Realtors
Originating MLS: Coastal Carolinas Association of RealtorsFacts & features
Interior
Bedrooms & bathrooms
- Bedrooms: 3
- Bathrooms: 3
- Full bathrooms: 2
- 1/2 bathrooms: 1
Rooms
- Room types: Foyer, Utility Room
Primary bedroom
- Features: Ceiling Fan(s), Walk-In Closet(s)
Primary bathroom
- Features: Dual Sinks, Separate Shower, Vanity
Dining room
- Features: Family/Dining Room
Kitchen
- Features: Breakfast Bar, Dishwasher, Pantry, Stainless Steel Appliances, Solid Surface Counters
Other
- Features: Entrance Foyer, Utility Room
Heating
- Central, Electric
Cooling
- Central Air
Appliances
- Included: Dishwasher, Disposal, Microwave, Range, Refrigerator, Dryer, Washer
- Laundry: Washer Hookup
Features
- Ceiling Fan(s), Dual Sinks, Split Bedrooms, Separate Shower, Vanity, Walk-In Closet(s), Breakfast Bar, Entrance Foyer, Stainless Steel Appliances, Solid Surface Counters
- Flooring: Luxury Vinyl, Luxury VinylPlank
- Doors: Insulated Doors
Interior area
- Total structure area: 1,716
- Total interior livable area: 1,418 sqft
Property
Parking
- Total spaces: 1
- Parking features: One Car Garage, Private, Garage Door Opener
- Garage spaces: 1
Features
- Levels: Two
- Stories: 2
- Patio & porch: Front Porch, Patio
- Exterior features: Patio
Lot
- Features: City Lot, Rectangular, Rectangular Lot
Details
- Additional parcels included: ,
- Parcel number: 45815030012
- Zoning: RE3
- Special conditions: None
Construction
Type & style
- Home type: Townhouse
- Property subtype: Townhouse
Materials
- Vinyl Siding
- Foundation: Slab
Condition
- Resale
- Year built: 2025
Utilities & green energy
- Water: Public
- Utilities for property: Cable Available, Electricity Available, Sewer Available, Underground Utilities, Water Available
Green energy
- Energy efficient items: Doors, Windows
Community & HOA
Community
- Features: Long Term Rental Allowed, Short Term Rental Allowed
- Security: Smoke Detector(s)
- Subdivision: The Cove at Glenns Bay
HOA
- Has HOA: Yes
- Amenities included: Pet Restrictions, Maintenance Grounds
- Services included: Association Management, Common Areas, Legal/Accounting, Maintenance Grounds, Trash
- HOA fee: $140 monthly
Location
- Region: Myrtle Beach
Financial & listing details
- Price per square foot: $180/sqft
- Date on market: 2/17/2026
- Listing terms: Cash,Conventional,FHA,VA Loan
- Electric utility on property: Yes
Price history
| Date | Event | Price |
|---|---|---|
| 6/26/2026 | Sold | $255,000-3.8%$180/sqft |
Source:  CCAR #2604220 Report a problem CCAR #2604220 Report a problem | ||
| 6/5/2026 | Pending sale | $265,000$187/sqft |
Source: CCAR #2604220 Report a problem | ||
| 5/22/2026 | Contingent | $265,000$187/sqft |
Source: CCAR #2604220 Report a problem | ||
| 4/23/2026 | Price change | $265,000-5.3%$187/sqft |
Source: CCAR #2604220 Report a problem | ||
| 3/27/2026 | Price change | $279,900-1.8%$197/sqft |
Source: CCAR #2604220 Report a problem | ||
| 2/17/2026 | Listed for sale | $284,900$201/sqft |
Source: CCAR #2604220 Report a problem | ||
Public tax history
Tax history is unavailable.
Neighborhood: 29575
Nearby homes
- $271,9903 bd3 ba1.4k sqft118 Bayou Loop LOT 7, Myrtle Beach, SC 29575Sold
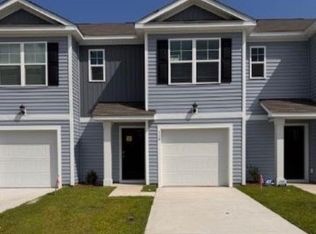
- $272,0003 bd3 ba1.4k sqft120 Bayou Loop LOT 8, Myrtle Beach, SC 29575Sold

- $284,4903 bd3 ba1.4k sqft116 Bayou Loop LOT 6, Myrtle Beach, SC 29575Sold
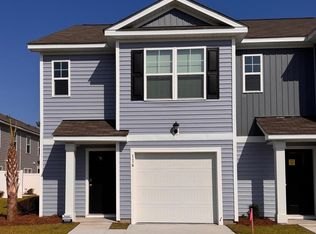
- $269,9903 bd3 ba1.4k sqft122 Bayou Loop LOT 9, Myrtle Beach, SC 29575Sold
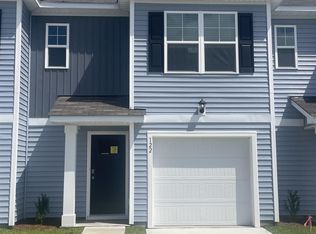
- $271,9903 bd3 ba1.4k sqft124 Bayou Loop LOT 10, Myrtle Beach, SC 29575Sold
- $284,4903 bd3 ba1.4k sqft126 Bayou Loop LOT 11, Myrtle Beach, SC 29575Sold
- $273,0003 bd3 ba1.4k sqft106 Bayou Loop LOT 4, Myrtle Beach, SC 29575Sold
- $275,0003 bd3 ba1.4k sqft108 Bayou Loop LOT 5, Myrtle Beach, SC 29575Sold
Nearby schools
GreatSchools rating
- 8/10St. James IntermediateGrades: 5-6Distance: 1.2 mi
- 7/10St. James Middle SchoolGrades: 7-8Distance: 1.8 mi
- 8/10St. James High SchoolGrades: 9-12Distance: 2.8 mi
Schools provided by the listing agent
- Elementary: Seaside Elementary School
- Middle: Saint James Middle School
- High: Saint James High School
Source: CCAR. This data may not be complete. We recommend contacting the local school district to confirm school assignments for this home.


Get pre-qualified for a loan
At Zillow Home Loans, we can pre-qualify you in as little as 5 minutes with no impact to your credit score.An equal housing lender. NMLS #10287.
Sell for more on Zillow
Get a Zillow Showcase℠ listing at no additional cost and you could sell for .
$254,900
2% more
+$5,098
With Zillow Showcase(estimated)
$259,998
- South Carolina
- Horry County
- Surfside Beach
- 29575
- 118 Bayou Loop Unit 118
Nearby cities
Nearby zip codes
Other Surfside Beach Topics
