Welcome to 118 Bayview Ave, where privacy, nature, and thoughtful design come together in one of Keswick South's most desirable family neighbourhoods. Set on a quiet pie-shaped lot backing directly onto a peaceful ravine, this exceptional 4-bedroom, 3-bathroom home offers a rare combination of natural surroundings and everyday convenience. The backyard is truly a standout, with over $100,000 invested in professional landscaping to create a private outdoor retreat. An expansive deck overlooks mature trees and lush greenery, while a poured concrete pad with rough-ins for gas and electrical makes it easy to add the outdoor gazebo or entertaining space you've envisioned. Inside, the bright open-concept floor plan is designed for family living. The spacious kitchen offers abundant prep space, storage, and functionality while overlooking the dining and living areas, making it ideal for both entertaining and everyday life. Large windows throughout the main floor fill the home with natural light and frame beautiful ravine views. The primary suite provides a relaxing escape, complete with a generous walk-in closet, a comfortable sitting area, and a spa-inspired ensuite. Three additional bedrooms offer flexibility for growing families, guests, or a dedicated home office. The walkout lower level extends the living space and provides direct access to the backyard, creating endless possibilities for recreation, entertaining, or future customization. An oversized double garage with extra-tall doors offers exceptional space for larger vehicles, recreational equipment, or additional storage. Located just minutes from Lake Simcoe, excellent schools, parks, shopping, and everyday amenities, this is an opportunity to enjoy the best of Keswick South while coming home to the peace and privacy of a ravine setting.
For sale
C$1,139,000
118 Bayview Ave, Georgina, ON L4P 2S9
4beds
3baths
Single Family Residence
Built in ----
4,811 Square Feet Lot
$-- Zestimate®
C$--/sqft
C$-- HOA
What's special
- 12 hours
- 2
- 0
Zillow last checked:
Listing updated:
Listed by:
REAL BROKER ONTARIO LTD.
Source: TRREB,MLS®#: N13488896 Originating MLS®#: Toronto Regional Real Estate Board
Originating MLS®#: Toronto Regional Real Estate BoardFacts & features
Interior
Bedrooms & bathrooms
- Bedrooms: 4
- Bathrooms: 3
Heating
- Forced Air, Gas
Cooling
- Central Air
Features
- Central Vacuum
- Basement: Walk-Out Access,Full
- Has fireplace: Yes
- Fireplace features: Natural Gas
Interior area
- Living area range: 2000-2500 null
Property
Parking
- Total spaces: 6
- Parking features: Private, Garage Door Opener
- Has garage: Yes
Features
- Stories: 2
- Exterior features: Backs On Green Belt, Landscaped
- Pool features: None
- Has view: Yes
- View description: Park/Greenbelt, Trees/Woods
Lot
- Size: 4,811 Square Feet
- Features: Park, School, Ravine, Greenbelt/Conservation, Fenced Yard, Pie Shaped Lot
Details
- Parcel number: 034760542
Construction
Type & style
- Home type: SingleFamily
- Property subtype: Single Family Residence
Materials
- Brick
- Foundation: Block
- Roof: Asphalt Shingle
Utilities & green energy
- Sewer: Sewer
Community & HOA
Location
- Region: Georgina
Financial & listing details
- Annual tax amount: C$6,184
- Date on market: 9/2/2026
Price history
Price history is unavailable.
Public tax history
Tax history is unavailable.
Climate risks
Neighborhood: L4P
Nearby schools
GreatSchools rating
No schools nearby
We couldn't find any schools near this home.
Similar homes
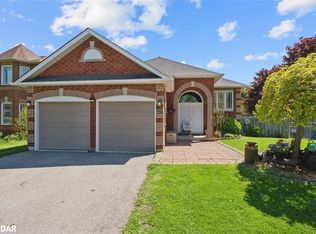
- C$1,199,8005 bd4 ba-- sqft253 Danny Wheeler Blvd, Georgina, ON L4P 0J9For Sale
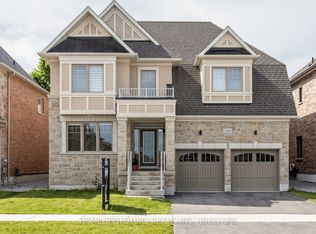 MLS ID #N13680996, HOMELIFE/FUTURE REALTY INC.. TRREB
 - C$1,120,0004 bd3 ba-- sqft24 Brambel Rd, Oro Medonte, ON L0L 2L0For Sale
 MLS ID #S13731472, SUTTON GROUP INCENTIVE REALTY INC.. TRREB
 - C$799,0003 bd3 ba-- sqft37 Rainbow Ct, Georgina, ON L4P 3Z6For Sale
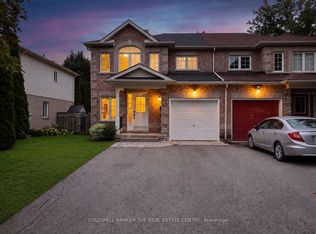 MLS ID #N13712600, COLDWELL BANKER THE REAL ESTATE CENTRE. TRREB
 - C$1,199,9004 bd3 ba-- sqft6489 Concession 5 Rd, Uxbridge, ON L9P 1R1For Sale
 MLS ID #N13732266, Royal LePage Frank Real Estate. TRREB
