Skip main navigation
Off market
  • $269,200

    118 Bayview Ct, Brick, NJ 08724

    2beds
    1,000sqft
    Adult Community
    Built in 1977
    8,712 Square Feet Lot
    $269,200 Zestimate®
    $269/sqft
    $2,503 Estimated rent

    Home value

    $269,200

    $242,000 - $296,000

    $2,503/mo

    Zestimate® history
    Loading
    Loading...

    Owner options

    List your home for rent

    $2,503/mo

    Rent Zestimate®

    Find your next renter with Zillow Rental Manager. Plus, with online applications, you can quickly screen prospective tenants – for free.

    Learn more

    $2,503/mo

    Rent Zestimate®

    Refinance and save

    $1,904/mo

    Est. payment

    Refinancing to a lower rate could help reduce your monthly payments and save thousands over the life of the loan.

    See today's rates

    $1,904/mo

    Est. payment

    Explore your selling options

    Work with a Zillow partner agent

    Leverage their expertise and Zillow's premium Showcase listings to get your home seen by more buyers.

    Get started

    List with your own agent

    Get your home in front of millions of buyers by listing it on Zillow.

    Learn how to do it

    Sell it yourself

    Take full control of how buyers see your home on Zillow by listing For Sale by Owner (FSBO).

    List your home

    What's special

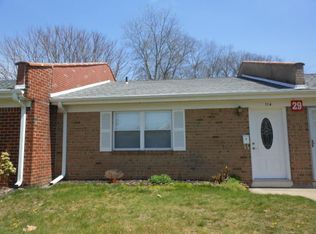

    2 BEDROOM END UNIT! 1,000 SQ, FT! Prime location tucked away on quiet dead end street in Herbertsville's Winding River Adult Community. This spacious end unit features assigned & visitor parking right outside your door! Boasting oversized, light & bright sunroom with panoramic views of parklike backyard & sliding glass doors to eat in kitchen. Perfect setup for entertaining. Formal dining room seats 8 comfortably. Large open living room with wall of windows/sliding doors overlooking pretty front property.Two nice sized bedrooms include a master with dual closets and main bath nearby. Laundry/utility room offers shelving & additional storage space. Pull down attic. Near Manasquan River, houses of worship, shopping, restaurants, beaches, Rt 70 & GSP. COMMUNITY POOL & BUS, LOW TAXES & FEES!

    This property is off market, which means it's not currently listed for sale or rent on Zillow. This may be different from what's available on other websites or public sources.
    Facts & features

    Interior

    Bedrooms & bathrooms
    • Bedrooms: 2
    • Bathrooms: 1
    • Full bathrooms: 1
    Heating
    • Forced air, Electric
    Cooling
    • Central
    Appliances
    • Included: Dishwasher, Dryer, Refrigerator
    Features
    • Ceiling Fan(s), Master Bedroom, Dining Room, Living Room, Kitchen, Sunroom, Bedroom
    • Doors: Sliding Doors
    • Windows: Blinds/Shades
    • Attic: Pull Down Stairs
    • Common walls with other units/homes: End Unit
    Interior area
    • Total interior livable area: 1,000 sqft

    Property

    Features
    • Patio & porch: Patio, Porch - Enclosed
    • Exterior features: Brick
    • Pool features: In Ground, Community
    Lot
    • Size: 8,712 sqft
    • Features: Back to Woods
    Details
    • Parcel number: 07013830000000070000C127

    Construction

    Type & style
    • Home type: SingleFamily
    • Architectural style: Ranch, End Unit, Attached
    • Property subtype: Adult Community
    Materials
    • Other
    • Foundation: Concrete
    • Roof: Composition
    Condition
    • Year built: 1977

    Utilities & green energy

    • Sewer: Public Sewer
    • Water: Public
    • Utilities for property: Electric

    Community & neighborhood

    Location
    • Region: Brick

    HOA & financial

    HOA
    • Has HOA: Yes
    • HOA fee: $135 monthly
    • Services included: Snow Removal, Maintenance Grounds, Common Area, Pool, Community Bus, Mgmt Fees, Exterior Maint, Rec Facility

    Other

    Other facts
    • Sewer: Public Sewer
    • WaterSource: Public
    • Heating: Forced Air, Electric, Central Air
    • Appliances: Dishwasher, Refrigerator, Dryer, Washer, Stove
    • AssociationYN: true
    • InteriorFeatures: Ceiling Fan(s), Master Bedroom, Dining Room, Living Room, Kitchen, Sunroom, Bedroom
    • Roof: Shingle
    • ArchitecturalStyle: Ranch, End Unit, Attached
    • HeatingYN: true
    • CoolingYN: true
    • PropertySubType: Adult Community
    • PatioAndPorchFeatures: Patio, Porch - Enclosed
    • FoundationDetails: Slab
    • RoomsTotal: 6
    • CommunityFeatures: Pool
    • AssociationFeeIncludes: Snow Removal, Maintenance Grounds, Common Area, Pool, Community Bus, Mgmt Fees, Exterior Maint, Rec Facility
    • Exclusions: Seller's personal belongings.
    • ConstructionMaterials: Brick
    • PropertyAttachedYN: true
    • ParkingFeatures: Assigned, Visitor
    • PetsAllowed: Dogs OK, Cats OK
    • CommonWalls: End Unit
    • PoolFeatures: In Ground, Community
    • Cooling: Central Air, Ceiling Fan(s)
    • Utilities: Electric
    • DoorFeatures: Sliding Doors
    • Attic: Pull Down Stairs
    • RoomBasementFeatures: Slab
    • RoomKitchenFeatures: Eat-In, Sliding Door
    • LotFeatures: Back to Woods
    • WindowFeatures: Blinds/Shades
    • MlsStatus: Active

    Price history

    DateEventPrice
    9/18/2020Sold$131,900$132/sqft
    Source: MoreMLS #22026912 Report a problem
    8/14/2020Pending sale$131,900$132/sqft
    Source: Keller Williams Realty East Monmouth #22026912 Report a problem
    8/5/2020Listed for sale$131,900$132/sqft
    Source: Keller Williams Realty East Monmouth #22026912 Report a problem

    Public tax history

    YearProperty taxesTax assessment
    2023$2,411 +2.1%$98,300
    2022$2,362 $98,300
    2021$2,362 +3.3%$98,300
    2020$2,286 +2.4%$98,300
    2019$2,232 +16.1%$98,300
    2018$1,922 +0.8%$98,300
    2017$1,907 +3.1%$98,300
    2016$1,850 +1.1%$98,300
    2015$1,829 +2.1%$98,300
    2014$1,792 +3.6%$98,300
    2013$1,729 +1.2%$98,300
    2012$1,708 +7.8%$98,300
    2011$1,585 -26.3%$98,300
    2010$2,152 +2.3%$98,300 +81.7%
    2009$2,103 +6.1%$54,100
    2008$1,982 +5.2%$54,100
    2007$1,883 +12.7%$54,100
    2006$1,672 $54,100
    2004-- $54,100
    2003-- $54,100
    2002-- $54,100
    2001-- $54,100

    Find assessor info on the county website

    Neighborhood: Herbertsville

    Nearby schools

    GreatSchools rating
    Schools provided by the listing agent
    • Elementary: Herbertsville
    • Middle: Veterans Memorial
    • High: Brick Memorial

    Source: The MLS. This data may not be complete. We recommend contacting the local school district to confirm school assignments for this home.

    Get a cash offer in 3 minutes
    Find out how much your home could sell for in as little as 3 minutes with a no-obligation cash offer.
    Estimated market value
    $269,200
    Get a cash offer in 3 minutes
    Find out how much your home could sell for in as little as 3 minutes with a no-obligation cash offer.
    Estimated market value
    $269,200