Welcome to this magnificent 3BR/3BA expanded Cape Cod on .42 acres in the heart of Blanchard, PA. Highlights include a brand-new, 6-zoned HVAC system and a stunning first-floor primary suite with vaulted ceiling, private loft, and spa-like ensuite. The main level offers another bedroom, full bath, laundry, kitchen w/breakfast area, dining room and living room. Upstairs features a third bedroom with a cedar closet, full bath, and a private sitting area that could become a fourth bedroom. A full unfinished basement also equipped with a zoned HVAC system, offers expansion potential, and a detached 2-car garage with walk-up attic provides ample storage. Enjoy sunrises or sunsets from the large deck. Just minutes from Bald Eagle State Park and a short drive to State College or Lock Haven.
Sold for $309,000
$309,000
118 Beach St, Blanchard, PA 16826
3beds
2,046sqft
Single Family Residence
Built in 1990
0.42 Acres Lot
$327,400 Zestimate®
$151/sqft
$2,259 Estimated rent
Home value
$327,400
$295,000 - $367,000
$2,259/mo
Zestimate® history
Owner options
List your home for rent
$2,259/mo
Rent Zestimate®
Find your next renter with Zillow Rental Manager. Plus, with online applications, you can quickly screen prospective tenants – for free.
$2,259/mo
Rent Zestimate®
Refinance and save
$1,953/mo
Est. payment
Refinancing to a lower rate could help reduce your monthly payments and save thousands over the life of the loan.
$1,953/mo
Est. payment
Explore your selling options
Work with a Zillow partner agent
Leverage their expertise and Zillow's premium Showcase listings to get your home seen by more buyers.
Get startedList with your own agent
Get your home in front of millions of buyers by listing it on Zillow.
Learn how to do itSell it yourself
Take full control of how buyers see your home on Zillow by listing For Sale by Owner (FSBO).
List your homeWhat's special
Stunning first-floor primary suitePrivate sitting areaPrivate loftLarge deckSpa-like ensuiteCedar closetVaulted ceiling
Zillow last checked:
Listing updated:
Listed by:
Laurie D Wells 570-447-5485,
Adventure Realty
Bought with:
Charles Dawson, AB068663
RE/MAX Centre Realty
Source: Bright MLS,MLS#: PACE2514444
Facts & features
Interior
Bedrooms & bathrooms
- Bedrooms: 3
- Bathrooms: 3
- Full bathrooms: 3
- Main level bathrooms: 2
- Main level bedrooms: 2
Rooms
- Room types: Living Room, Dining Room, Primary Bedroom, Sitting Room, Bedroom 2, Bedroom 3, Kitchen, Basement, Breakfast Room, Laundry, Loft, Primary Bathroom, Full Bath
Primary bedroom
- Level: Main
- Area: 224 Square Feet
- Dimensions: 16 x 14
Bedroom 2
- Level: Main
- Area: 154 Square Feet
- Dimensions: 14 x 11
Bedroom 3
- Level: Upper
- Area: 240 Square Feet
- Dimensions: 15 x 16
Primary bathroom
- Features: Flooring - Ceramic Tile
- Level: Main
- Area: 110 Square Feet
- Dimensions: 10 x 11
Basement
- Features: Basement - Unfinished, Flooring - Concrete
- Level: Lower
- Area: 1590 Square Feet
- Dimensions: 53 x 30
Breakfast room
- Level: Main
- Area: 99 Square Feet
- Dimensions: 11 x 9
Dining room
- Level: Main
- Area: 156 Square Feet
- Dimensions: 13 x 12
Other
- Level: Upper
- Area: 56 Square Feet
- Dimensions: 7 x 8
Other
- Level: Main
- Area: 42 Square Feet
- Dimensions: 6 x 7
Kitchen
- Level: Main
- Area: 132 Square Feet
- Dimensions: 12 x 11
Laundry
- Level: Main
- Area: 64 Square Feet
- Dimensions: 8 x 8
Living room
- Level: Main
- Area: 132 Square Feet
- Dimensions: 12 x 11
Loft
- Level: Upper
- Area: 121 Square Feet
- Dimensions: 11 x 11
Sitting room
- Level: Upper
- Area: 180 Square Feet
- Dimensions: 15 x 12
Heating
- Heat Pump, Electric, Oil
Cooling
- Central Air, Electric
Appliances
- Included: Electric Water Heater
- Laundry: Laundry Room
Features
- Dry Wall, Cathedral Ceiling(s)
- Flooring: Carpet, Ceramic Tile, Hardwood
- Basement: Full,Drainage System,Heated,Interior Entry,Exterior Entry,Concrete,Unfinished,Walk-Out Access,Workshop
- Has fireplace: No
Interior area
- Total structure area: 2,046
- Total interior livable area: 2,046 sqft
- Finished area above ground: 2,046
- Finished area below ground: 0
Property
Parking
- Total spaces: 4
- Parking features: Garage Door Opener, Garage Faces Side, Storage, Concrete, Driveway, Garage
- Garage spaces: 2
- Uncovered spaces: 2
Accessibility
- Accessibility features: Accessible Hallway(s)
Features
- Levels: One and One Half
- Stories: 1.5
- Pool features: None
- Has view: Yes
- View description: Street, Mountain(s)
Lot
- Size: 0.42 Acres
- Features: Corner Lot, Cleared, Landscaped
Details
- Additional structures: Above Grade, Below Grade
- Parcel number: 04007,060,0000
- Zoning: R
- Zoning description: residential
- Special conditions: Standard
Construction
Type & style
- Home type: SingleFamily
- Architectural style: Cape Cod
- Property subtype: Single Family Residence
Materials
- Vinyl Siding, Masonry
- Foundation: Block
- Roof: Shingle
Condition
- Excellent
- New construction: No
- Year built: 1990
- Major remodel year: 2009
Utilities & green energy
- Electric: 200+ Amp Service, Circuit Breakers
- Sewer: Public Sewer
- Water: Public
- Utilities for property: Cable, Satellite Internet Service
Community & HOA
Community
- Subdivision: None Available
HOA
- Has HOA: No
Location
- Region: Blanchard
- Municipality: LIBERTY TWP
Financial & listing details
- Price per square foot: $151/sqft
- Tax assessed value: $39,585
- Annual tax amount: $2,300
- Date on market: 5/1/2025
- Listing agreement: Exclusive Right To Sell
- Listing terms: Cash,Conventional,FHA,PHFA,USDA Loan,VA Loan
- Inclusions: Range, Dishwasher, Refrigerator, Built-in Microwave, Washer, Dryer
- Ownership: Fee Simple
Price history
| Date | Event | Price |
|---|---|---|
| 5/30/2025 | Sold | $309,000$151/sqft |
Source:  Bright MLS #PACE2514444 Report a problem Bright MLS #PACE2514444 Report a problem | ||
| 5/2/2025 | Pending sale | $309,000$151/sqft |
Source: Bright MLS #PACE2514444 Report a problem | ||
| 5/1/2025 | Listed for sale | $309,000+4.7%$151/sqft |
Source: Bright MLS #PACE2514444 Report a problem | ||
| 11/13/2023 | Sold | $295,000+2.1%$144/sqft |
Source: West Branch Valley AOR #WB-97909 Report a problem | ||
| 9/28/2023 | Listed for sale | $289,000+47.4%$141/sqft |
Source: West Branch Valley AOR #WB-97909 Report a problem | ||
| 5/15/2017 | Sold | $196,000+180%$96/sqft |
Source: Public Record Report a problem | ||
| 6/10/2004 | Sold | $70,000$34/sqft |
Source: Public Record Report a problem | ||
Public tax history
| Year | Property taxes | Tax assessment |
|---|---|---|
| 2024 | $2,301 +5.9% | $39,585 |
| 2023 | $2,173 -2.5% | $39,585 |
| 2022 | $2,228 +0.2% | $39,585 |
| 2021 | $2,224 +7.3% | -- |
| 2020 | $2,073 -3.5% | $39,585 |
| 2019 | $2,149 +35.9% | $39,585 |
| 2018 | $1,582 +3% | $39,585 |
| 2017 | $1,535 | $39,585 |
| 2016 | $1,535 | $39,585 |
| 2015 | $1,535 | $39,585 |
| 2014 | $1,535 | $39,585 |
| 2013 | -- | $39,585 |
| 2012 | -- | $39,585 |
| 2011 | -- | $39,585 |
| 2010 | -- | $39,585 |
| 2009 | -- | $39,585 +112.4% |
| 2006 | -- | $18,635 |
| 2005 | -- | $18,635 |
| 2004 | -- | $18,635 |
| 2003 | -- | $18,635 |
| 2002 | -- | $18,635 |
| 2000 | -- | $18,635 |
Find assessor info on the county website
Neighborhood: 16826
Nearby homes
- $185,2003 bd2 ba1.1k sqft120 Beach St, Blanchard, PA 16826Off Market
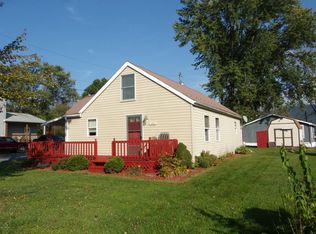
- $188,5003 bd1 ba1.2k sqft118 N Beech St, Howard, PA 16841Off Market
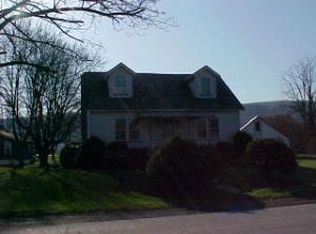
- $45,5003 bd1 ba1.2k sqft145 Lingle St, Blanchard, PA 16826Off Market
- $191,5002 bd1 ba864 sqft114 Beach St, Blanchard, PA 16826Off Market
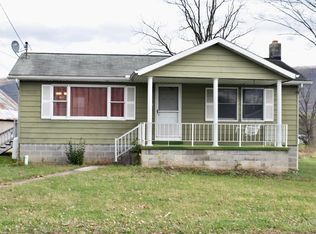
- $24,5303 bd1 ba1.2k sqft117 Beach St, Blanchard, PA 16826Off Market
- $125,0004 bd2 ba1.6k sqft112 Beach St, Blanchard, PA 16826Sold
- $38,9703 bd1 ba1.6k sqft126 Beach St, Blanchard, PA 16826Off Market
- $115,7003 bd1 ba1.9k sqft127 Beach St, Blanchard, PA 16826Off Market
Nearby schools
GreatSchools rating
- 7/10Liberty-Curtin El SchoolGrades: K-4Distance: 0.2 mi
- 6/10Central Mountain Middle SchoolGrades: 5-8Distance: 6 mi
- 4/10Central Mountain High SchoolGrades: 9-12Distance: 5.8 mi
Schools provided by the listing agent
- Elementary: Liberty-curtin
- High: Central Mountain
- District: Keystone Central
Source: Bright MLS. This data may not be complete. We recommend contacting the local school district to confirm school assignments for this home.


Get pre-qualified for a loan
At Zillow Home Loans, we can pre-qualify you in as little as 5 minutes with no impact to your credit score.An equal housing lender. NMLS #10287.
- Pennsylvania
- Centre County
- Blanchard
- 16826
- 118 Beach St
Nearby cities
Nearby zip codes
Other Blanchard Topics
