Skip main navigation
Off market
Street View
  • $1,117,300

    118 Beaumont Pl, Ambler, PA 19002

    5beds
    4baths
    3,775sqft
    SingleFamily
    Built in 1985
    0.95 Acres Lot
    $1,117,300 Zestimate®
    $296/sqft
    $5,420 Estimated rent

    Home value

    $1,117,300

    $1.05M - $1.20M

    $5,420/mo

    Zestimate® history
    Loading
    Loading...

    Owner options

    List your home for rent

    $5,420/mo

    Rent Zestimate®

    Find your next renter with Zillow Rental Manager. Plus, with online applications, you can quickly screen prospective tenants – for free.

    Learn more

    $5,420/mo

    Rent Zestimate®

    Refinance and save

    $7,074/mo

    Est. payment

    Refinancing to a lower rate could help reduce your monthly payments and save thousands over the life of the loan.

    See today's rates

    $7,074/mo

    Est. payment

    Explore your selling options

    Work with a Zillow partner agent

    Leverage their expertise and Zillow's premium Showcase listings to get your home seen by more buyers.

    Get started

    List with your own agent

    Get your home in front of millions of buyers by listing it on Zillow.

    Learn how to do it

    Sell it yourself

    Take full control of how buyers see your home on Zillow by listing For Sale by Owner (FSBO).

    List your home

    What's special

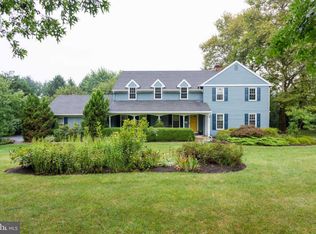
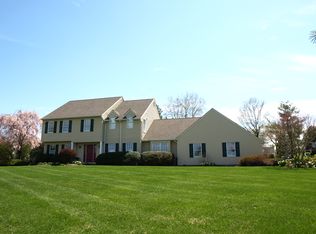
    You won't find more value for the dollar in Gwynedd Valley; 5 bedrooms, 3~ baths & nearly an acre! Perhaps the finest feature of this residence is the one that is included at no extra charge, the neighbors and neighborhood! This quaint community has long been one of Lower Gwynedd's most desirable neighborhoods.Your first impression begins with an impeccably landscaped exterior. A first floor bedroom and bath are hard to find in homes of this caliber yet both exist here! Feel the open and airy welcome as you enter foyer and continues throughout this one-of-a kind design. A customization in early 2000 resulted in this home ideal for daily living and lavish entertaining. The gourmet kitchen will delight with its eating area, bar area and high end granite countertops. Amenities of the kitchen include a Viking gas range, Jenn-Aire double wall ovens and endless cabinet and counter space. Entertaining is a breeze in the open dining room which offers functional hidden built in storage closets. This room has comfortably sat over two dozen guests at one time! Adjacent to the sprawling family room is an office/work space that today's busy home owner is sure to appreciate. The master suite on the second floor offers his and her vanities, large closets and a full adjoining bath with steam shower and an air jet tub. And you'll find 3 more large bedrooms and another full bath. Additionally you'll appreciate, fresh paint, refinished hardwood floors,Pella windows (some with integrated blinds), dual zone HVAC & a finished basement (with cedar closet).Regan construction enhanced this 3,775 sf masterpiece in 2001 with a remodel and an addition which included the installation of Hardie Board, fiber cement siding. Never worry about losing power again, a natural gas whole house generator is installed. Even the family pet was considered in the design with a utility shower in the mud room! Exterior enjoyment will be enriched by time spent on either the side patio off of the dining room or relaxing on the EP Henry paver patio which overlooks the massive backyard. Economical gas heat and cooking, central station fire and burglar alarm, abundant storage space, and two zone heat round out a partial list of amenities.Oversized garage door to accommodate SUV. Included, as is, ceiling fans, storage shed, washer/dryer, ice maker and refrigerator in the bar area, freezer in mud room, kitchen table and all window treatments. AHS One Year Warranty Included!

    This property is off market, which means it's not currently listed for sale or rent on Zillow. This may be different from what's available on other websites or public sources.

    Facts & features

    Interior

    Bedrooms & bathrooms
    • Bedrooms: 5
    • Bathrooms: 4
    Heating
    • Forced air, Gas
    Cooling
    • Central
    Appliances
    • Included: Dishwasher, Garbage disposal, Range / Oven
    Features
    • Flooring: Tile, Other, Carpet, Hardwood
    • Basement: Finished
    • Has fireplace: No
    Interior area
    • Total interior livable area: 3,775 sqft

    Property

    Parking
    • Total spaces: 2
    • Parking features: Garage - Attached
    Features
    • Exterior features: Stucco
    Lot
    • Size: 0.95 Acres
    Details
    • Parcel number: 390000149163

    Construction

    Type & style
    • Home type: SingleFamily
    • Architectural style: Colonial
    Materials
    • Roof: Other
    Condition
    • Year built: 1985

    Community & neighborhood

    Location
    • Region: Ambler

    Price history

    DateEventPrice
    6/1/2015Sold$600,000$159/sqft
    Source: Public Record Report a problem
    3/12/2015Listed for sale$600,000-6.9%$159/sqft
    Source: Keller Williams Real Estate- Blue Bell #6532517 Report a problem
    2/3/2015Listing removed$644,500$171/sqft
    Source: Berkshire Hathaway HomeServices Fox & Roach, Realtors #6420795 Report a problem
    11/22/2014Price change$644,500-6.6%$171/sqft
    Source: Berkshire Hathaway HomeServices Fox & Roach, Realtors #6420795 Report a problem
    9/6/2014Price change$689,900-5.5%$183/sqft
    Source: Berkshire Hathaway HomeServices Fox & Roach, Realtors #6420795 Report a problem
    7/10/2014Listed for sale$729,900$193/sqft
    Source: Berkshire Hathaway HomeServices Fox & Roach, Realtors #6420795 Report a problem

    Public tax history

    YearProperty taxesTax assessment
    2025$9,892 +7.9%$322,000
    2024$9,172 $322,000
    2023$9,172 +4.5%$322,000
    2022$8,776 -5.4%$322,000 -8.5%
    2021$9,274 -0.9%$351,750 -3.5%
    2020$9,357 +2.3%$364,650
    2019$9,149 +2.4%$364,650
    2018$8,938 +4.4%$364,650
    2017$8,559 -5%$364,650 -7.1%
    2016$9,007 +2.9%$392,580
    2015$8,756 +0%$392,580
    2014$8,754 $392,580
    2013$8,754 +0.5%$392,580
    2012$8,713 +3.4%$392,580
    2011$8,426 +0.8%$392,580
    2010$8,355 $392,580
    2009$8,355 +1.5%$392,580
    2008$8,234 -0.7%--
    2007$8,291 -0.2%--
    2006$8,308 +3.3%--
    2005$8,046 +4.2%--
    2004$7,720 +7.2%--
    2003$7,201 +33.9%--
    2002$5,378 +3.2%--
    2000$5,210 -1.2%--
    1999$5,271 --

    Find assessor info on the county website

    Neighborhood: 19002

    Nearby schools

    GreatSchools rating
    Schools provided by the listing agent
    • Elementary: SHADY GROV
    • Middle: WISSAHICKON
    • High: WISSAHICKON
    • District: Wissahickon

    Source: The MLS. This data may not be complete. We recommend contacting the local school district to confirm school assignments for this home.

    Get a cash offer in 3 minutes
    Find out how much your home could sell for in as little as 3 minutes with a no-obligation cash offer.
    Estimated market value
    $1,117,300
    Get a cash offer in 3 minutes
    Find out how much your home could sell for in as little as 3 minutes with a no-obligation cash offer.
    Estimated market value
    $1,117,300