Skip main navigation
Off market
  • $723,900

    118 Bemis St, Terryville, CT 06786

    3beds
    4,247sqft
    SingleFamily
    Built in 2003
    1 Acres Lot
    $723,900 Zestimate®
    $170/sqft
    $3,934 Estimated rent

    Home value

    $723,900

    $680,000 - $775,000

    $3,934/mo

    Zestimate® history
    Loading
    Loading...

    Owner options

    List your home for rent

    $3,934/mo

    Rent Zestimate®

    Find your next renter with Zillow Rental Manager. Plus, with online applications, you can quickly screen prospective tenants – for free.

    Learn more

    $3,934/mo

    Rent Zestimate®

    Refinance and save

    $4,928/mo

    Est. payment

    Refinancing to a lower rate could help reduce your monthly payments and save thousands over the life of the loan.

    See today's rates

    $4,928/mo

    Est. payment

    Explore your selling options

    Work with a Zillow partner agent

    Leverage their expertise and Zillow's premium Showcase listings to get your home seen by more buyers.

    Get started

    List with your own agent

    Get your home in front of millions of buyers by listing it on Zillow.

    Learn how to do it

    Sell it yourself

    Take full control of how buyers see your home on Zillow by listing For Sale by Owner (FSBO).

    List your home

    What's special

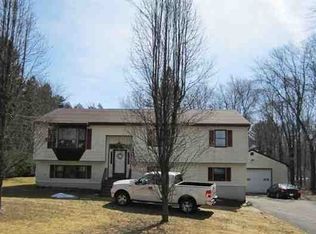
    I have the perfect house for the person who loves the outdoors, summer and entertaining. Wait until you pull into the driveway of this magnificent custom built colonial home situated on over an acre of gorgeous property . Get drawn in as you stroll down the side lit stone paver walkway.You will be pleasantly greeted by the warmth of the stone faced front of the house & porch! Be amazed & step inside and see just how this house will create an easy way to live and entertain. If you work from your home there is a gorgeous office quietly situated through french doors designed in the front of the house with large windows to let the sun shine through to get you through your day. The magnificent two story foyer guides you to your eat in kitchen to start preparing yourself for the great entertaining you will be able to do year round! The eat in kitchen is open to the FDR offers lots of cabinets w/granite counters, island w/cooktop, double oven, SS appliances, and a dry bar. Step down to the LR with a floor to ceiling stone gas FP, HW and a french door leading you to the fenced in heated in-ground gunite pool and spa w/cool-crete pavers. There is a separate laundry on the main level and a spectacular 2 story great room surrounding you w/windows and a slider leading you to a tree deck overlooking over an acre of a level yard. Lower level of the home has a media room/guest bedroom w/stone gas fireplace ready to occupy by your guest or just to hang out in!

    This property is off market, which means it's not currently listed for sale or rent on Zillow. This may be different from what's available on other websites or public sources.

    Facts & features

    Interior

    Bedrooms & bathrooms
    • Bedrooms: 3
    • Bathrooms: 3
    • Full bathrooms: 2
    • 1/2 bathrooms: 1
    Heating
    • Forced air, Electric, Oil, Propane / Butane
    Cooling
    • Central
    Appliances
    • Included: Dishwasher, Microwave, Refrigerator
    • Laundry: Laundry Room, Main Level, Separate Laundry Room on level
    Features
    • Sauna, Laundry Room, Foyer, Wired for Data, Wired for Sound, Auto Garage Door Opener
    • Flooring: Other
    • Windows: Thermopane Windows
    • Basement: Unfinished
    • Attic: Pull Down Stairs
    • Has fireplace: Yes
    • Fireplace features: Insert
    Interior area
    • Total interior livable area: 4,247 sqft
    • Finished area below ground: 600

    Property

    Parking
    • Parking features: Garage - Attached
    Features
    • Patio & porch: Deck, Porch
    • Exterior features: Vinyl
    • Pool features: Gunite, In Ground, Heated, Concrete, Pool/Spa Combo, Fenced
    • Has spa: Yes
    • Waterfront features: Not Applicable
    Lot
    • Size: 1 Acres
    • Features: Level, Open Lot
    Details
    • Parcel number: PLYMM031B011L0171
    • Zoning: RES

    Construction

    Type & style
    • Home type: SingleFamily
    • Architectural style: Colonial
    Materials
    • Frame
    • Roof: Other
    Condition
    • Completed
    • Year built: 2003

    Utilities & green energy

    • Sewer: Septic Tank
    • Water: Private Well

    Community & neighborhood

    Security
    • Security features: Security System
    Location
    • Region: Terryville

    HOA & financial

    Other financial information
    • Total actual rent: 439900

    Other

    Other facts
    • Sewer: Septic Tank
    • Heating: Forced Air, Propane, Oil
    • Zoning: RES
    • NewConstructionYN: true
    • Appliances: Dishwasher, Refrigerator, Electric Cooktop, Microwave, Wine Cooler, Wall Oven
    • FireplaceYN: true
    • Roof: Shingle
    • GarageYN: true
    • SpaYN: true
    • Basement: Partially Finished, Heated, Garage Access, Storage Space, Full With Walk-Out, Liveable Space
    • AssociationYN: 0
    • HeatingYN: true
    • PatioAndPorchFeatures: Deck, Porch
    • CoolingYN: true
    • FireplaceFeatures: Insert
    • FireplacesTotal: 2
    • RoomsTotal: 10
    • ConstructionMaterials: Frame, Vinyl Siding
    • LandLeaseAmountFrequency: Monthly
    • LotFeatures: Level, Open Lot
    • ArchitecturalStyle: Colonial
    • InteriorFeatures: Sauna, Laundry Room, Foyer, Wired for Data, Wired for Sound, Auto Garage Door Opener
    • PoolFeatures: Gunite, In Ground, Heated, Concrete, Pool/Spa Combo, Fenced
    • Cooling: Central Air
    • SecurityFeatures: Security System
    • LaundryFeatures: Laundry Room, Main Level, Separate Laundry Room on level
    • Attic: Pull Down Stairs
    • BelowGradeFinishedArea: 600
    • WaterSource: Private Well
    • YearBuiltSource: Public Records
    • PropertyCondition: Completed
    • WindowFeatures: Thermopane Windows
    • FoundationDetails: Concrete
    • WaterfrontFeatures: Not Applicable
    • TotalActualRent: 439900.00
    • ParkingFeatures: Under House Garage

    Price history

    DateEventPrice
    6/11/2019Sold$430,000-2.3%$101/sqft
    Source: Smart MLS #170166570 Report a problem
    4/24/2019Pending sale$439,900$104/sqft
    Source: Showcase Realty, Inc. #170166570 Report a problem
    4/11/2019Price change$439,900-2.2%$104/sqft
    Source: Showcase Realty, Inc. #170166570 Report a problem
    2/23/2019Listed for sale$449,900+4.1%$106/sqft
    Source: Showcase Realty, Inc. #170166570 Report a problem
    5/31/2017Sold$432,000-1.8%$102/sqft
    Source: Smart MLS #N10204054 Report a problem
    4/24/2017Pending sale$439,900$104/sqft
    Source: William Pitt Sotheby's International Realty #N10204054 Report a problem
    4/7/2017Price change$439,900-4.3%$104/sqft
    Source: William Pitt Sotheby's International Realty #N10204054 Report a problem
    3/15/2017Listed for sale$459,900-3.2%$108/sqft
    Source: William Pitt Sotheby's International Realty #N10204054 Report a problem
    12/4/2012Listing removed$474,900$112/sqft
    Source: Prudential Connecticut Realty #G626643 Report a problem
    9/4/2012Price change$474,900-2.9%$112/sqft
    Source: Prudential Connecticut Realty #G626643 Report a problem
    7/6/2012Listed for sale$489,000$115/sqft
    Source: Prudential Connecticut Realty #G626643 Report a problem

    Public tax history

    YearProperty taxesTax assessment
    2025$13,714 +2.4%$346,570
    2024$13,391 +2.5%$346,570
    2023$13,066 +3.8%$346,570
    2022$12,587 -0.4%$346,570 +11.5%
    2021$12,633 $310,940
    2020$12,633 $310,940
    2019$12,633 +20.2%$310,940 +6.6%
    2016$10,508 +1.7%$291,718
    2015$10,336 +1.7%$291,718
    2014$10,166 -1.7%$291,718
    2013$10,341 +1.2%$291,718 -0.3%
    2012$10,215 -4.9%$292,700 -14.2%
    2011$10,740 +2.1%$340,963
    2010$10,519 -28.3%$340,963 -30%
    2009$14,661 +6.9%$487,090 +6.9%
    2008$13,716 +42.9%$455,690 +42.9%
    2007$9,601 +8.5%$318,980 +48.9%
    2006$8,847 +3.4%$214,210 +0.4%
    2005$8,553 +21%$213,460 +18.4%
    2004$7,070 +568.9%$180,360 +509.1%
    2003$1,057 $29,610

    Find assessor info on the county website

    Neighborhood: Terryville

    Nearby schools

    GreatSchools rating
    Schools provided by the listing agent
    • High: Terryville

    Source: The MLS. This data may not be complete. We recommend contacting the local school district to confirm school assignments for this home.

    Get pre-qualified for a loan
    At Zillow Home Loans, we can pre-qualify you in as little as 5 minutes with no impact to your credit score.

    An equal housing lender. NMLS #10287.

    Sell for more on Zillow
    Get a Zillow Showcase℠ listing at no additional cost and you could sell for .
    $723,900
    2% more
    +$14,478
    With Zillow Showcase(estimated)
    $738,378