Skip main navigation
Closed
  • $405,000

    118 Birch Ave, Lake Bluff, IL 60044

    4beds
    1,179sqft
    Single Family Residence
    Built in 1957
    0.37 Acres Lot
    $464,800 Zestimate®
    $344/sqft
    $2,495 Estimated rent

    Home value

    $464,800

    $442,000 - $488,000

    $2,495/mo

    Zestimate® history
    Loading
    Loading...

    Owner options

    List your home for rent

    $2,495/mo

    Rent Zestimate®

    Find your next renter with Zillow Rental Manager. Plus, with online applications, you can quickly screen prospective tenants – for free.

    Learn more

    $2,495/mo

    Rent Zestimate®

    Refinance and save

    $3,065/mo

    Est. payment

    Refinancing to a lower rate could help reduce your monthly payments and save thousands over the life of the loan.

    See today's rates

    $3,065/mo

    Est. payment

    Explore your selling options

    Work with a Zillow partner agent

    Leverage their expertise and Zillow's premium Showcase listings to get your home seen by more buyers.

    Get started

    List with your own agent

    Get your home in front of millions of buyers by listing it on Zillow.

    Learn how to do it

    Sell it yourself

    Take full control of how buyers see your home on Zillow by listing For Sale by Owner (FSBO).

    List your home

    What's special

    Wood-burning fireplaceLake bluffHeated garageSpacious primary bedroomCompletely remodeled ranchFlex roomOversized lot
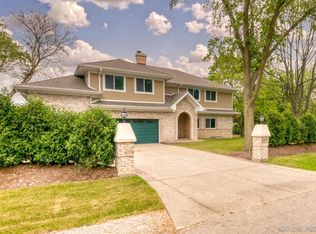
    You have to see this completely remodeled ranch in Lake Bluff with Lake Bluff grade schools and Lake Forest HS (and LOW TAXES!). SO much new here, and 2358 FINISHED square feet up and down! You'll love the large, eat-in gourmet kitchen with big bay window, quartz countertops, and shiplap walls with a coffee/wine station! Your arched doorway leads you to a large living room with a gas-start, wood-burning fireplace, espresso hardwood floors (newly finished), and a huge picture window. Your beautifully upgraded bath features a jetted tub, new vanity, new LVT flooring, new shiplap and everything designer! Your spacious primary bedroom (and the other two bedrooms) feature the same gorgeous espresso floors as the rest of the main floor! And then, bonus, you have a FULL, fully finished basement with brand new carpeting, new lighting, egress window in the potential 4th bedroom/flex room. You'll also love the large family room, wine cellar, storage closet, HUGE laundry room, and much more. So much storage...but it doesn't end there! Your garage is HUGE...a 4-car tandem garage (1364 sq. ft.!) with a workshop area, piping to hook up and make your garage a heated garage, and an attic you can stand up in! SO MUCH SPACE! Did we mention the oversized lot? How about the large concrete patio so PERFECT for entertaining? At .366 of an acre, there is so much room for all your needs! Lovely landscaping, an extra-long driveway to park 4-6 cars, MyQ garage door opener that you can program to your phone and car...so many thoughtful details here. Don't miss seeing it NOW (and check out our upgrades sheet coming soon under additional details)!

    Zillow last checked:

    Listing updated:

    Listing courtesy of:

    Kelly Anderson 847-668-7934,

    Baird & Warner

    Bought with:

    Mark Lale

    Best Chicago Properties, LLC

    Source: MRED as distributed by MLS GRID,MLS#: 11870091MLS Logo

    Facts & features

    Interior

    Bedrooms & bathrooms
    • Bedrooms: 4
    • Bathrooms: 1
    • Full bathrooms: 1
    Primary bedroom
    • Features: Flooring (Hardwood)
    • Level: Main
    • Area: 168 Square Feet
    • Dimensions: 14X12
    Bedroom 2
    • Features: Flooring (Hardwood)
    • Level: Main
    • Area: 132 Square Feet
    • Dimensions: 12X11
    Bedroom 3
    • Features: Flooring (Hardwood)
    • Level: Main
    • Area: 110 Square Feet
    • Dimensions: 11X10
    Bedroom 4
    • Features: Flooring (Ceramic Tile)
    • Level: Basement
    • Area: 140 Square Feet
    • Dimensions: 14X10
    Family room
    • Features: Flooring (Carpet)
    • Level: Basement
    • Area: 320 Square Feet
    • Dimensions: 20X16
    Kitchen
    • Features: Kitchen (Eating Area-Table Space, SolidSurfaceCounter), Flooring (Ceramic Tile)
    • Level: Main
    • Area: 196 Square Feet
    • Dimensions: 14X14
    Laundry
    • Features: Flooring (Ceramic Tile)
    • Level: Basement
    • Area: 196 Square Feet
    • Dimensions: 14X14
    Living room
    • Features: Flooring (Hardwood)
    • Level: Main
    • Area: 380 Square Feet
    • Dimensions: 20X19
    Play room
    • Features: Flooring (Carpet)
    • Level: Basement
    • Area: 100 Square Feet
    • Dimensions: 10X10
    Heating
    • Natural Gas, Forced Air
    Cooling
    • Central Air
    Appliances
    • Included: Range, Dishwasher, Refrigerator, Washer, Dryer
    • Laundry: Gas Dryer Hookup, In Unit, Sink
    Features
    • 1st Floor Bedroom, 1st Floor Full Bath
    • Flooring: Hardwood
    • Basement: Finished,Full
    • Number of fireplaces: 1
    • Fireplace features: Wood Burning, Gas Starter, Living Room
    Interior area
    • Total structure area: 2,358
    • Total interior livable area: 1,179 sqft

    Property

    Parking
    • Total spaces: 4
    • Parking features: Asphalt, Garage Door Opener, On Site, Garage Owned, Detached, Garage
    • Garage spaces: 4
    • Has uncovered spaces: Yes
    Accessibility
    • Accessibility features: No Disability Access
    Features
    • Stories: 1
    • Patio & porch: Patio
    Lot
    • Size: 0.37 Acres
    • Dimensions: 119 X 134
    • Features: Landscaped, Wooded
    Details
    • Parcel number: 12191040110000
    • Special conditions: None

    Construction

    Type & style
    • Home type: SingleFamily
    • Architectural style: Ranch
    • Property subtype: Single Family Residence
    Materials
    • Vinyl Siding
    • Foundation: Concrete Perimeter
    • Roof: Asphalt
    Condition
    • New construction: No
    • Year built: 1957
    • Major remodel year: 2023

    Utilities & green energy

    • Electric: Circuit Breakers, 100 Amp Service
    • Sewer: Public Sewer
    • Water: Lake Michigan

    Community & neighborhood

    Location
    • Region: Lake Bluff

    HOA & financial

    HOA
    • Services included: None

    Other

    Other facts
    • Listing terms: Conventional
    • Ownership: Fee Simple

    Price history

    DateEventPrice
    9/28/2023Sold$405,000+11%$344/sqft
    Source: MRED as distributed by MLS GRID #11870091 Report a problem
    8/29/2023Contingent$365,000$310/sqft
    Source: MRED as distributed by MLS GRID #11870091 Report a problem
    8/26/2023Listed for sale$365,000$310/sqft
    Source: MRED as distributed by MLS GRID #11870091 Report a problem
    8/24/2023Contingent$365,000$310/sqft
    Source: MRED as distributed by MLS GRID #11863319 Report a problem
    8/19/2023Listed for sale$365,000+22712.5%$310/sqft
    Source: MRED as distributed by MLS GRID #11863319 Report a problem
    6/9/2016Listing removed$1,800+12.5%$2/sqft
    Source: Baird & Warner #09246277 Report a problem
    3/5/2015Listing removed$1,600$1/sqft
    Source: Baird & Warner Libertyville #08825745 Report a problem
    3/4/2015Sold$1,600-99.5%$1/sqft
    Source: Agent Provided Report a problem
    1/29/2015Listed for rent$1,600$1/sqft
    Source: Baird & Warner Libertyville #08825745 Report a problem
    9/15/2012Listing removed$1,600$1/sqft
    Source: Baird & Warner Real Estate #08155007 Report a problem
    9/9/2012Listed for rent$1,600$1/sqft
    Source: Baird & Warner Real Estate #08155007 Report a problem
    1/5/2005Sold$295,000+73.5%$250/sqft
    Source: Public Record Report a problem
    6/1/1995Sold$170,000$144/sqft
    Source: Public Record Report a problem

    Public tax history

    YearProperty taxesTax assessment
    2024$6,658 -5.2%$120,973 +12.1%
    2023$7,027 +22.1%$107,922 +8.5%
    2022$5,754 +2.1%$99,486 +19.1%
    2021$5,636 +2.1%$83,541 +0.3%
    2020$5,523 +3.6%$83,278 +1.9%
    2019$5,329 -0.9%$81,749 -3.9%
    2018$5,379 $85,092 +1.7%
    2017$5,379 +4.7%$83,670 +5.1%
    2016$5,135 +0.7%$79,640 +6.2%
    2015$5,102 +2.7%$74,990 +2.7%
    2014$4,970 +7.1%$72,984 -0.9%
    2012$4,639 -6.5%$73,617 -16.4%
    2011$4,964 -3.5%$88,044 -12.3%
    2010$5,146 -7.8%$100,429 -8.4%
    2009$5,580 +4.4%$109,674 -2%
    2008$5,345 +10%$111,866 +9.6%
    2006$4,859 +4.6%$102,105
    2005$4,647 +6.7%--
    2004$4,356 +15.1%--
    2003$3,785 +17.8%--
    2002$3,213 +11%--
    2001$2,896 +3.6%$60,046 +5.6%
    2000$2,796 $56,862

    Find assessor info on the county website

    Neighborhood: Knollwood

    Nearby schools

    GreatSchools rating
    Schools provided by the listing agent
    • Elementary: Lake Bluff Elementary School
    • Middle: Lake Bluff Middle School
    • High: Lake Forest High School
    • District: 65

    Source: MRED as distributed by MLS GRID. This data may not be complete. We recommend contacting the local school district to confirm school assignments for this home.

    Get a cash offer in 3 minutes
    Find out how much your home could sell for in as little as 3 minutes with a no-obligation cash offer.
    Estimated market value
    $464,800
    Get a cash offer in 3 minutes
    Find out how much your home could sell for in as little as 3 minutes with a no-obligation cash offer.
    Estimated market value
    $464,800