Skip main navigation
Sold for $998,000
  • $998,000

    118 Birchwood Drive, New Hyde Park, NY 11040

    4beds
    1,371sqft
    Single Family Residence, Residential
    Built in 1952
    6,000 Square Feet Lot
    $1,060,600 Zestimate®
    $728/sqft
    $5,388 Estimated rent

    Home value

    $1,060,600

    $955,000 - $1.18M

    $5,388/mo

    Zestimate® history
    Loading
    Loading...

    Owner options

    List your home for rent

    $5,388/mo

    Rent Zestimate®

    Find your next renter with Zillow Rental Manager. Plus, with online applications, you can quickly screen prospective tenants – for free.

    Learn more

    $5,388/mo

    Rent Zestimate®

    Refinance and save

    $6,672/mo

    Est. payment

    Refinancing to a lower rate could help reduce your monthly payments and save thousands over the life of the loan.

    See today's rates

    $6,672/mo

    Est. payment

    Explore your selling options

    Work with a Zillow partner agent

    Leverage their expertise and Zillow's premium Showcase listings to get your home seen by more buyers.

    Get started

    List with your own agent

    Get your home in front of millions of buyers by listing it on Zillow.

    Learn how to do it

    Sell it yourself

    Take full control of how buyers see your home on Zillow by listing For Sale by Owner (FSBO).

    List your home

    What's special

    Backyard deckRenovated basementVersatile flex spaceAbove-ground poolFloor-to-ceiling tilingLaundry roomStainless steel appliances
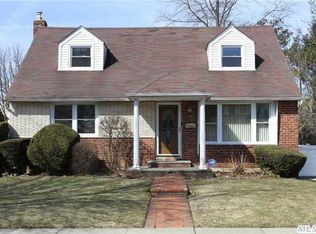
    Charming Renovated Cape in Herricks School District Welcome to 118 Birchwood Drive, a beautifully updated 4-bedroom, 3-bath Cape Cod set on an oversized 6,000 sq. ft. lot. This home boasts a new modern kitchen with stainless steel appliances, an eat-in bar, and direct access to a backyard deck. All bathrooms have been stylishly renovated with modern finishes, floor-to-ceiling tiling, two full baths with tubs, and a convenient powder room in the basement. Enjoy a separate dining room with backyard views, a bright living room, hardwood floors throughout, and ample closet space. The full sized, renovated basement offers a spacious entertainment area, laundry room, abundant storage, and versatile flex space. Additional features include new "owned" solar panels, updated 200-amp electric, above-ground pool, and a 1-car garage. Situated in the desirable Herricks School District, this home is close to shopping, transportation, and more! We are seeking a buyer who is flexible, allowing for a cooperative transaction: mutually beneficial in price and terms for both parties. Please reach out for details.

    Zillow last checked:

    Listing updated:

    Listed by:

    Benjamin Timlichman 718-551-7770,

    Keystone Realty USA Corp 631-261-2800

    Bought with:

    Qiulan Li, 10401311754

    E Realty International Corp

    Source: OneKey® MLS as distributed by MLS GRID,MLS#: 806471MLS Logo

    Facts & features

    Interior

    Bedrooms & bathrooms
    • Bedrooms: 4
    • Bathrooms: 3
    • Full bathrooms: 2
    • 1/2 bathrooms: 1
    Bedroom 1
    • Description: Large, built in closet, front facing.
    • Level: Second
    Bedroom 2
    • Description: Built in closet, rear facing
    • Level: First
    Bedroom 3
    • Description: Large, several built in closets with private changing space, window nook, front facing.
    • Level: Second
    Bedroom 4
    • Description: Large, several built in closets, window nook, front facing.
    • Level: Second
    Bathroom 1
    • Description: Newly renovated, tub, fully tiled floors and walls
    • Level: First
    Bathroom 2
    • Description: Newly renovated, tub, fully tiled floors and walls
    • Level: Second
    Bathroom 3
    • Description: Newly renovated, half
    • Level: Basement
    Dining room
    • Description: Large picture frame window overlooking backyard, recessed lighting
    • Level: First
    Family room
    • Description: Newly renovated, finshed, full sized spacious additional recreation area
    • Level: Basement
    Kitchen
    • Description: Newly renovated, stainless steel appliances, breakfast bar, backyard doorway, recessed lighting
    • Level: First
    Laundry
    • Description: Seperate
    • Level: Basement
    Living room
    • Description: Semi open style, baywindow, recessed lighting
    • Level: First
    Heating
    • Ducts, Forced Air
    Cooling
    • Central Air
    Appliances
    • Included: Gas Oven, Refrigerator
    • Laundry: In Basement
    Features
    • First Floor Bedroom, First Floor Full Bath
    • Flooring: Hardwood
    • Windows: Bay Window(s)
    • Basement: Finished
    • Attic: None
    • Has fireplace: No
    Interior area
    • Total structure area: 1,371
    • Total interior livable area: 1,371 sqft

    Property

    Parking
    • Total spaces: 1
    • Parking features: Driveway, Garage, Garage Door Opener
    • Garage spaces: 1
    • Has uncovered spaces: Yes
    Features
    • Patio & porch: Deck
    • Has private pool: Yes
    • Pool features: Above Ground
    • Fencing: Back Yard,Fenced
    Lot
    • Size: 6,000 Square Feet
    • Features: Back Yard
    Details
    • Parcel number: 2289095290000310
    • Special conditions: None

    Construction

    Type & style
    • Home type: SingleFamily
    • Architectural style: Cape Cod
    • Property subtype: Single Family Residence, Residential
    Condition
    • Updated/Remodeled
    • Year built: 1952

    Utilities & green energy

    • Sewer: Public Sewer
    • Water: Public
    • Utilities for property: Electricity Connected, Natural Gas Connected, Trash Collection Public, Water Connected
    Green energy
    • Energy generation: Solar

    Community & HOA

    HOA
    • Has HOA: No
    Location
    • Region: New Hyde Park

    Financial & listing details

    • Price per square foot: $728/sqft
    • Tax assessed value: $557,000
    • Annual tax amount: $13,289
    • Date on market: 1/2/2025
    • Cumulative days on market: 137 days
    • Listing agreement: Exclusive Right To Sell
    • Electric utility on property: Yes

    Price history

    DateEventPrice
    7/25/2025Sold$998,000-7.2%$728/sqft
    Source: OneKey® MLS as distributed by MLS GRID #806471 Report a problem
    5/19/2025Pending sale$1,075,000$784/sqft
    Source: OneKey® MLS as distributed by MLS GRID #806471 Report a problem
    4/11/2025Price change$1,075,000-2.2%$784/sqft
    Source: OneKey® MLS as distributed by MLS GRID #806471 Report a problem
    1/2/2025Listed for sale$1,099,000+62.4%$802/sqft
    Source: OneKey® MLS as distributed by MLS GRID #806471 Report a problem
    1/30/2019Sold$676,667-3.2%$494/sqft
    Source: OneKey® MLS as distributed by MLS GRID #L3049335 Report a problem
    6/28/2018Listed for sale$698,880+137.7%$510/sqft
    Source: Keller Williams Realty Gold Coast #3049335 Report a problem
    11/21/1996Sold$294,000$214/sqft
    Source: Public Record Report a problem

    Public tax history

    YearProperty taxesTax assessment
    2024-- $557 -10%
    2023-- $619 -4%
    2022-- $645
    2021$10,664 +10.2%--
    2020$9,680 +12%$642 -6.6%
    2019$8,644 $687 -6.3%
    2018$8,644 -1.2%$733 -5.9%
    2017$8,750 -3.6%$779 -5.6%
    2016$9,072 +173.7%$825 -5.3%
    2015$3,315 +0.3%$871 -4.8%
    2013$3,306 -5.2%$915 -9%
    2012$3,486 -45.2%$1,006 -12%
    2011$6,363 +6.8%$1,143
    2010$5,956 $1,143 -9.2%
    2009-- $1,259 -4%
    2008-- $1,311
    2006-- $1,311 -41.5%
    2005-- $2,241 -39.2%
    2004-- $3,683
    2003-- $3,683 -49.2%
    2002-- $7,250
    2001-- $7,250
    2000-- $7,250
    Find assessor info on the county website

    Neighborhood: Garden City Park

    Nearby schools

    GreatSchools rating
    Schools provided by the listing agent
    • Elementary: Center Street School
    • Middle: Herricks Middle School
    • High: Herricks High School

    Source: OneKey® MLS as distributed by MLS GRID. This data may not be complete. We recommend contacting the local school district to confirm school assignments for this home.

    Get a cash offer in 3 minutes
    Find out how much your home could sell for in as little as 3 minutes with a no-obligation cash offer.
    Estimated market value
    $1,060,600
    Get a cash offer in 3 minutes
    Find out how much your home could sell for in as little as 3 minutes with a no-obligation cash offer.
    Estimated market value
    $1,060,600