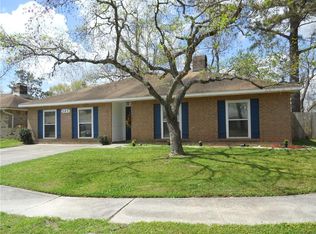
Located on a spacious corner lot in North Forest Subdivision, this home offers many amenities: an oversized primary bedroom closet, double sinks in primary bathroom with jetted tub and walk-in shower, granite countertops in kitchen, laminate wood plank floors in bedrooms, ceramic tile in kitchen and family room, cathedral ceiling in family room with wood burning fireplace, fenced yard, covered patio, two car garage. HVAC system newly installed in 2019 with three remaining years to warranty. This is a must see property.
Active under contract
$220,000
118 Bishops Dr, Slidell, LA 70458
3beds
1,765sqft
Single Family Residence
Built in 1977
-- sqft lot
$215,300 Zestimate®
$125/sqft
$-- HOA
What's special
Two car garageFenced yardWalk-in showerCovered patioGranite countertops in kitchenSpacious corner lotOversized primary bedroom closet
- 42 days |
- 281 |
- 26 |
Likely to sell faster than
Zillow last checked:
Listing updated:
Listed by:
Salvatore Cannizzaro 504-494-3750,
Reag LC 985-781-8225,
Debbie Cannizzaro 504-881-7736,
Reag LC
Source: GSREIN,MLS#: 2565049
Facts & features
Interior
Bedrooms & bathrooms
- Bedrooms: 3
- Bathrooms: 2
- Full bathrooms: 2
Primary bedroom
- Description: Flooring: Tile
- Level: Lower
- Dimensions: 14.70 X 11.30
Bedroom
- Description: Flooring: Laminate,Simulated Wood
- Level: Lower
- Dimensions: 10.90 X 10.10
Bedroom
- Description: Flooring: Laminate,Simulated Wood
- Level: Lower
- Dimensions: 9.90 X 8.50
Primary bathroom
- Description: Flooring: Tile
- Level: Lower
- Dimensions: 12.70 X 7.50
Bathroom
- Description: Flooring: Tile
- Level: Lower
- Dimensions: 7.40 X 4.10
Breakfast room nook
- Description: Flooring: Tile
- Level: Lower
- Dimensions: 11.30 X 8.00
Den
- Description: Flooring: Tile
- Level: Lower
- Dimensions: 18.10 X 13.90
Kitchen
- Description: Flooring: Tile
- Level: Lower
- Dimensions: 11.30 X 10.40
Laundry
- Description: Flooring: Tile
- Level: Lower
- Dimensions: 5.20 X 5.10
Other
- Description: Flooring: Laminate,Simulated Wood
- Level: Lower
- Dimensions: 11.40 X 11.40
Heating
- Central
Cooling
- Central Air, 1 Unit
Appliances
- Included: Dishwasher, Disposal, Microwave, Oven, Range, Refrigerator
- Laundry: Washer Hookup, Dryer Hookup
Features
- Ceiling Fan(s), Carbon Monoxide Detector, Cathedral Ceiling(s), Granite Counters, High Ceilings, Vaulted Ceiling(s)
- Windows: Screens
- Has fireplace: Yes
- Fireplace features: Wood Burning
Interior area
- Total structure area: 2,315
- Total interior livable area: 1,765 sqft
Property
Parking
- Total spaces: 2
- Parking features: Attached, Garage, Two Spaces, Garage Door Opener
- Has attached garage: Yes
Features
- Levels: One
- Stories: 1
- Exterior features: Fence
- Pool features: None
Lot
- Dimensions: 62 x 120 x 67 x 107
- Features: Corner Lot, Outside City Limits, Rectangular Lot
Details
- Parcel number: LOT 210 NORTH FOREST SUB PH 2 CB 1045 851 CB 1310
- Special conditions: None
Construction
Type & style
- Home type: SingleFamily
- Architectural style: Ranch
- Property subtype: Single Family Residence
Materials
- Brick, Vinyl Siding
- Foundation: Slab
- Roof: Asphalt,Shingle
Condition
- Excellent
- Year built: 1977
Utilities & green energy
- Sewer: Public Sewer
- Water: Public
Community & HOA
Community
- Security: Smoke Detector(s)
- Subdivision: North Forest
HOA
- Has HOA: No
Location
- Region: Slidell
Financial & listing details
- Price per square foot: $125/sqft
- Tax assessed value: $169,059
- Annual tax amount: $2,163
- Date on market: 7/10/2026
Estimated market value
Zestimate®
$215,300
Estimated sales range
$205,000 - $226,000
Rent Zestimate®
$1,954/mo
Price history
| Date | Event | Price |
|---|---|---|
| 8/14/2026 | Contingent | $220,000$125/sqft |
Source: | ||
| 7/10/2026 | Listed for sale | $220,000$125/sqft |
Source: | ||
| 9/29/2023 | Listing removed | -- |
Source: GSREIN #2414676 Report a problem | ||
| 9/25/2023 | Listed for rent | $1,600$1/sqft |
Source: GSREIN #2414676 Report a problem | ||
| 12/8/2014 | Sold | -- |
Source: Public Record Report a problem | ||
| 5/4/2009 | Sold | -- |
Source: Public Record Report a problem | ||
Public tax history
| Year | Property taxes | Tax assessment |
|---|---|---|
| 2025 | $2,163 -3.9% | $16,906 |
| 2024 | $2,250 +25.2% | $16,906 +36.3% |
| 2023 | $1,797 0% | $12,400 |
| 2022 | $1,797 +0.1% | $12,400 |
| 2021 | $1,795 +6.2% | $12,400 +5.8% |
| 2020 | $1,690 -6.1% | $11,720 -2.6% |
| 2019 | $1,799 -0.4% | $12,039 |
| 2018 | $1,806 -3.8% | $12,039 |
| 2017 | $1,877 -2.2% | $12,039 |
| 2016 | $1,920 | $12,039 +4% |
| 2015 | $1,920 +1% | $11,576 +32.9% |
| 2014 | $1,901 +570.2% | $8,710 |
| 2013 | $284 +37.4% | $8,710 +6% |
| 2011 | $206 +0.2% | $8,214 |
| 2010 | $206 | $8,214 |
Find assessor info on the county website
Monthly payment
Est. payment
Payment breakdown
Explore the cost of this home by adjusting the details. Changes won't be saved.Climate risks
Neighborhood: 70458
Nearby schools
GreatSchools rating
- 6/10Whispering Forest Elementary SchoolGrades: PK-3Distance: 0.3 mi
- 5/10Clearwood Junior High SchoolGrades: 4-8Distance: 0.7 mi
- 9/10Northshore High SchoolGrades: 9-12Distance: 3.3 mi
Schools provided by the listing agent
- Elementary: stpsb.org
- Middle: stpsb.org
- High: stpsb.org
Source: GSREIN. This data may not be complete. We recommend contacting the local school district to confirm school assignments for this home.
- $196,900-- bd-- ba1.8k sqft116 Bishops Dr, Slidell, LA 70458Off Market
Save - $168,2003 bd2 ba1.3k sqft200 Bishops Dr, Slidell, LA 70458Off Market
Save - $189,5004 bd2 ba1.8k sqft127 E Queens Dr, Slidell, LA 70458Off Market
Save 
- $171,600-- bd-- ba1.5k sqft114 Bishops Dr, Slidell, LA 70458Off Market
Save - $199,6004 bd2 ba1.5k sqft125 E Queens Dr, Slidell, LA 70458Off Market
Save - $171,100-- bd-- ba1.5k sqft201 E Queens Dr, Slidell, LA 70458Off Market
Save - $163,500-- bd-- ba1.5k sqft123 E Queens Dr, Slidell, LA 70458Off Market
Save - $176,400-- bd-- ba1.7k sqft117 Bishops Dr, Slidell, LA 70458Off Market
Save
A local agent can set up tours, give advice and negotiate with sellers.


