Looking for an amazing location, just outside of the heart of Doylestown? Want to be close to shopping and cultural activities? Have a need for a tranquil setting? Well, you have found it at 118 Blackfriars Circle! Pristine and ready for its’ new owners, this perfectly priced townhome awaits you with immediate availability! The covered front porch welcomes you inside to the main level that features crown moulding and offers a practical eat-in kitchen with entry from your one-car garage for those rainy days. Plenty of counter space and a convenient pass-through to the combined living and dining area make entertaining easy, and during the warmer months, you can enjoy the outdoor deck for grilling and dining al fresco! Situated at the rear of the development, this home backs to trees! The upper level boasts an amazing owner’s suite with a sitting room that can be used for office space or workout area, and a spacious ensuite bath. You will love the walk-in closet! The upper level is complete with two additional bedrooms, hall bath, generous linen closet, and a laundry closet! This home has a FULL basement awaiting your finishing touches, or terrific for storage. A community walking path is available for a leisurely morning or evening stroll. You will also appreciate that the HVAC (2018) and ROOF (2018) have been replaced (HOA includes reserve for roof replacement), and the crisp, clean palate of this home will lend itself to any décor. Proximity to major arteries is a bonus and perfect for commuting, shopping and dining options! Central Bucks Schools, nearby Doylestown YMCA, Fonthill and Mercer Museum(s) are just a few of the benefits of living at #118! Hurry, as this Doylestown opportunity will not last long at this price!
Sold for $422,400
$422,400
118 Blackfriars Cir #85, Doylestown, PA 18901
3beds
1,364sqft
Townhouse
Built in 1994
-- sqft lot
$449,800 Zestimate®
$310/sqft
$2,756 Estimated rent
Home value
$449,800
$427,000 - $472,000
$2,756/mo
Zestimate® history
Owner options
List your home for rent
$2,756/mo
Rent Zestimate®
Find your next renter with Zillow Rental Manager. Plus, with online applications, you can quickly screen prospective tenants – for free.
$2,756/mo
Rent Zestimate®
Refinance and save
$2,693/mo
Est. payment
Refinancing to a lower rate could help reduce your monthly payments and save thousands over the life of the loan.
$2,693/mo
Est. payment
Explore your selling options
Work with a Zillow partner agent
Leverage their expertise and Zillow's premium Showcase listings to get your home seen by more buyers.
Get startedList with your own agent
Get your home in front of millions of buyers by listing it on Zillow.
Learn how to do itSell it yourself
Take full control of how buyers see your home on Zillow by listing For Sale by Owner (FSBO).
List your homeWhat's special
One-car garageCombined livingCovered front porchMercer museumClose to shoppingCultural activitiesCentral bucks schools
Zillow last checked:
Listing updated:
Listed by:
Linda Ventola 215-801-0067,
RE/MAX Properties - Newtown,
Listing Team: Team Ventola
Bought with:
Vasyl Maksymiuk, RS355328
Keller Williams Real Estate-Langhorne
Source: Bright MLS,MLS#: PABU2061324
Facts & features
Interior
Bedrooms & bathrooms
- Bedrooms: 3
- Bathrooms: 3
- Full bathrooms: 2
- 1/2 bathrooms: 1
- Main level bathrooms: 1
Rooms
- Room types: Living Room, Dining Room, Primary Bedroom, Bedroom 2, Bedroom 3, Kitchen
Basement
- Area: 0
Heating
- Heat Pump, Electric
Cooling
- Central Air, Electric
Appliances
- Included: Range Hood, Refrigerator, Washer, Dryer, Dishwasher, Microwave, Electric Water Heater
- Laundry: Upper Level
Features
- Primary Bath(s), Ceiling Fan(s), Eat-in Kitchen, Combination Dining/Living, Crown Molding, Walk-In Closet(s)
- Flooring: Carpet, Laminate, Wood
- Basement: Unfinished
- Has fireplace: No
Interior area
- Total structure area: 1,364
- Total interior livable area: 1,364 sqft
- Finished area above ground: 1,364
- Finished area below ground: 0
Property
Parking
- Total spaces: 2
- Parking features: Driveway, Parking Lot
- Uncovered spaces: 2
Accessibility
- Accessibility features: None
Features
- Levels: Two
- Stories: 2
- Patio & porch: Deck, Porch
- Exterior features: Sidewalks, Street Lights
- Pool features: None
Lot
- Features: Cul-De-Sac, Rear Yard
Details
- Additional structures: Above Grade, Below Grade
- Parcel number: 09060004085
- Zoning: R2B
- Special conditions: Standard
Construction
Type & style
- Home type: Townhouse
- Architectural style: Colonial
- Property subtype: Townhouse
Materials
- Vinyl Siding
- Foundation: Concrete Perimeter
Condition
- New construction: No
- Year built: 1994
Utilities & green energy
- Sewer: Public Sewer
- Water: Public
Community & HOA
Community
- Condo and coop fee: $265 monthly
- Subdivision: Charing Cross
HOA
- Has HOA: No
- Amenities included: None
- Services included: Common Area Maintenance, Maintenance Structure, Maintenance Grounds, Trash
- HOA name: CHARING CROSS
Location
- Region: Doylestown
- Municipality: DOYLESTOWN TWP
Financial & listing details
- Price per square foot: $310/sqft
- Tax assessed value: $26,440
- Annual tax amount: $4,554
- Date on market: 11/30/2023
- Listing agreement: Exclusive Right To Sell
- Inclusions: Washer / Dryer, Refrigeratior
- Ownership: Condominium
Price history
| Date | Event | Price |
|---|---|---|
| 1/17/2024 | Sold | $422,400+0.6%$310/sqft |
Source:  Bright MLS #PABU2061324 Report a problem Bright MLS #PABU2061324 Report a problem | ||
| 12/28/2023 | Pending sale | $419,900$308/sqft |
Source: Bright MLS #PABU2061324 Report a problem | ||
| 12/19/2023 | Contingent | $419,900$308/sqft |
Source: Bright MLS #PABU2061324 Report a problem | ||
| 12/14/2023 | Listed for sale | $419,900$308/sqft |
Source: Bright MLS #PABU2061324 Report a problem | ||
| 12/7/2023 | Contingent | $419,900$308/sqft |
Source: Bright MLS #PABU2061324 Report a problem | ||
| 12/4/2023 | Listed for sale | $419,900$308/sqft |
Source: Bright MLS #PABU2061324 Report a problem | ||
| 12/4/2023 | Contingent | $419,900$308/sqft |
Source: Bright MLS #PABU2061324 Report a problem | ||
| 11/30/2023 | Listed for sale | $419,900$308/sqft |
Source: Bright MLS #PABU2061324 Report a problem | ||
| 1/8/2018 | Listing removed | $2,000$1/sqft |
Source: Re/Max Properties-Newtown #1004302879 Report a problem | ||
| 12/13/2017 | Listed for rent | $2,000+0.3%$1/sqft |
Source: Re/Max Properties-Newtown #1004302879 Report a problem | ||
| 5/26/2014 | Listing removed | $1,995$1/sqft |
Source: RE/MAX PROPERTIES LTD #6390830 Report a problem | ||
| 5/17/2014 | Listed for rent | $1,995$1/sqft |
Source: RE/MAX PROPERTIES LTD #6390830 Report a problem | ||
Public tax history
Tax history is unavailable.
Neighborhood: 18901
Nearby homes
- $422,4003 bd2 ba1.3k sqft118 Blackfriars Cir, Doylestown, PA 18901Sold
- $456,0003 bd2 ba1.3k sqft117 Blackfriars Cir, Doylestown, PA 18901Off Market
- $400,6003 bd2 ba1.3k sqft117 Blackfriars Cir #84, Doylestown, PA 18901Off Market
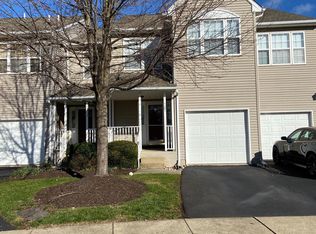
- $427,3003 bd2 ba1.4k sqft119 Blackfriars Cir, Doylestown, PA 18901Off Market
- $431,9003 bd2 ba1.6k sqft116 Blackfriars Cir, Doylestown, PA 18901Off Market
- $468,4003 bd2 ba1.9k sqft120 Blackfriars Cir, Doylestown, PA 18901Off Market
- $520,5003 bd2 ba1.9k sqft115 Blackfriars Cir, Doylestown, PA 18901Off Market
- $530,8003 bd2 ba1.9k sqft121 Blackfriars Cir, Doylestown, PA 18901Off Market
Nearby schools
GreatSchools rating
- 8/10Groveland El SchoolGrades: K-6Distance: 2.1 mi
- 10/10Tohickon Middle SchoolGrades: 7-9Distance: 2.2 mi
- 10/10Central Bucks High School-WestGrades: 10-12Distance: 1.8 mi
Schools provided by the listing agent
- Elementary: Doyle
- Middle: Tohickon
- High: Central Bucks High School West
- District: Central Bucks
Source: Bright MLS. This data may not be complete. We recommend contacting the local school district to confirm school assignments for this home.
Get a cash offer in 3 minutes
Find out how much your home could sell for in as little as 3 minutes with a no-obligation cash offer.
Estimated market value
$449,800
Get a cash offer in 3 minutes
Find out how much your home could sell for in as little as 3 minutes with a no-obligation cash offer.
Estimated market value
$449,800
- Pennsylvania
- Bucks County
- Doylestown
- 18901
- 118 Blackfriars Cir Unit 85
Nearby cities
Nearby zip codes
Other Doylestown Topics
