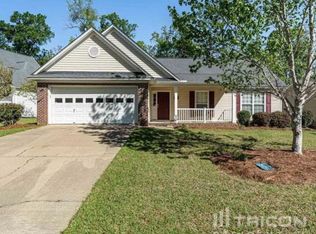
Welcome to 118 Blackwater Lane, where Southern charm meets comfortable, easy living! This inviting 3-bedroom, 2-bath home makes a memorable first impression with its charming exterior and beautiful double front balconies. Freshly painted with new carpet, this home is ready for its next chapter!Step inside to hardwood floors and a welcoming, functional layout filled with natural light. The kitchen features new LVP flooring, granite countertops, a tile backsplash, and a new dishwasher, creating an updated and functional space for everyday living and entertaining.Upstairs, you’ll find all three bedrooms, including a spacious primary bedroom with a generously sized walk-in closet. The double balconies add even more character and provide a great spot to enjoy your morning coffee or unwind at the end of the day.Out back, the fully fenced backyard offers plenty of space to relax, entertain, garden, or enjoy the outdoors. Just across the street, you’ll find the neighborhood common area and playground, adding even more convenience to this charming location.Zoned for Chapin schools and conveniently located in Irmo with easy access to shopping, dining, and major roadways, 118 Blackwater Lane offers a wonderful combination of Southern charm, thoughtful updates, functionality, and location. Schedule your showing and come see what makes this home so special! Disclaimer: CMLS has not reviewed and, therefore, does not endorse vendors who may appear in listings.
Pending
$260,000
118 Blackwater Ln, Irmo, SC 29063
3beds
1,604sqft
Single Family Residence
Built in 2004
7,405 Square Feet Lot
$260,100 Zestimate®
$162/sqft
$31/mo HOA
What's special
New carpetFreshly paintedTile backsplashBeautiful double front balconiesHardwood floorsCharming exteriorSpacious primary bedroom
- 37 days
- 97
- 2
Likely to sell faster than
Zillow last checked:
Listing updated:
Listed by:
Stacey Yudice Phone:864-838-6968,
eXp Realty LLC
Source: Consolidated MLS,MLS#: 640719
Facts & features
Interior
Bedrooms & bathrooms
- Bedrooms: 3
- Bathrooms: 3
- Full bathrooms: 2
- 1/2 bathrooms: 1
- Partial bathrooms: 1
- Main level bathrooms: 1
Primary bedroom
- Features: Double Vanity, Bath-Private, Walk-In Closet(s), Ceilings-Box, Ceiling Fan(s)
- Level: Second
Bedroom 2
- Features: Walk-In Closet(s), Ceiling Fan(s)
- Level: Second
Bedroom 3
- Features: Balcony-Deck, Walk-In Closet(s)
- Level: Second
Dining room
- Features: Floors-Hardwood
- Level: Main
Kitchen
- Features: Cabinets-Natural, Eat-in Kitchen, Granite Counters, Backsplash-Tiled
- Level: Main
Living room
- Features: Floors-Hardwood
- Level: Main
Heating
- Central
Cooling
- Central Air
Appliances
- Included: Free-Standing Range, Smooth Surface, Dishwasher, Disposal, Microwave Above Stove
- Laundry: Laundry Closet, Main Level
Features
- Flooring: Hardwood, Luxury Vinyl, Carpet
- Has basement: No
- Attic: Pull Down Stairs
- Number of fireplaces: 1
- Fireplace features: Gas Log-Natural
Interior area
- Total structure area: 1,604
- Total interior livable area: 1,604 sqft
Property
Parking
- Total spaces: 1
- Parking features: Garage - Attached
- Attached garage spaces: 1
Features
- Stories: 2
- Fencing: Rear Only Wood
Lot
- Size: 7,405 Square Feet
- Dimensions: 60 x 120 x 60 x 120
- Features: Sprinkler
Details
- Parcel number: 026080315
Construction
Type & style
- Home type: SingleFamily
- Architectural style: Charleston
- Property subtype: Single Family Residence
Materials
- Vinyl
- Foundation: Slab
Condition
- New construction: No
- Year built: 2004
Utilities & green energy
- Sewer: Public Sewer
- Water: Public
Community & HOA
Community
- Features: Sidewalks
- Subdivision: WATERFALL
HOA
- Has HOA: Yes
- Services included: Common Area Maintenance, Playground
- HOA fee: $375 annually
Location
- Region: Irmo
Financial & listing details
- Price per square foot: $162/sqft
- Tax assessed value: $143,000
- Annual tax amount: $1,323
- Date on market: 8/13/2026
- Listing agreement: Exclusive Right To Sell
- Road surface type: Paved
Estimated market value
$260,100
$247,000 - $273,000
$1,969/mo
Price history
| Date | Event | Price |
|---|---|---|
| 8/15/2026 | Pending sale | $260,000$162/sqft |
Source: eXp Realty #640719 Report a problem | ||
| 8/15/2026 | Contingent | $260,000$162/sqft |
Source:  Consolidated MLS #640719 Report a problem Consolidated MLS #640719 Report a problem | ||
| 8/13/2026 | Listed for sale | $260,000+108%$162/sqft |
Source: Consolidated MLS #640719 Report a problem | ||
| 7/18/2012 | Sold | $125,000-3.8%$78/sqft |
Source: Agent Provided Report a problem | ||
| 6/8/2012 | Pending sale | $130,000$81/sqft |
Source: Integrity Matters LLC dba Keller Williams Realty #306209 Report a problem | ||
| 5/16/2012 | Price change | $130,000-3.7%$81/sqft |
Source: Integrity Matters LLC dba Keller Williams Realty #306209 Report a problem | ||
| 2/24/2012 | Listed for sale | $135,000$84/sqft |
Source: Integrity Matters LLC dba Keller Williams Realty #306209 Report a problem | ||
Public tax history
| Year | Property taxes | Tax assessment |
|---|---|---|
| 2022 | $1,323 -0.1% | $5,720 |
| 2021 | $1,324 -4% | $5,720 |
| 2020 | $1,379 +1.7% | $5,720 |
| 2019 | $1,355 +25.4% | $5,720 +14.4% |
| 2018 | $1,081 | $5,000 |
| 2017 | $1,081 +2.4% | $5,000 |
| 2016 | $1,055 +0.4% | $5,000 |
| 2015 | $1,051 -0.5% | $5,000 -96% |
| 2014 | $1,056 +0.2% | $125,000 +2400% |
| 2013 | $1,053 | $5,000 -17.1% |
| 2012 | -- | $6,030 -33.3% |
| 2011 | -- | $9,040 |
| 2010 | -- | $9,040 |
| 2009 | -- | $9,040 +15% |
| 2008 | -- | $7,860 |
| 2007 | -- | $7,860 +50% |
| 2006 | -- | $5,240 |
| 2005 | -- | $5,240 +1014.9% |
| 2004 | -- | $470 |
| 2003 | -- | $470 |
Find assessor info on the county website
Monthly payment
Est. payment
Payment breakdown
Explore the cost of this home by adjusting the details. Changes won't be saved.Climate risks
Neighborhood: 29063
Nearby schools
Schools provided by the listing agent
- Elementary: Ballentine
- Middle: Spring Hill
- High: Chapin
- District: Lexington/Richland Five
Source: Consolidated MLS. This data may not be complete. We recommend contacting the local school district to confirm school assignments for this home.
Similar homes
- $290,0003 bd2 ba1.8k sqft115 Black Creek Ln, Irmo, SC 29063For Sale
 MLS ID #641438, Chris Harris. Consolidated MLS
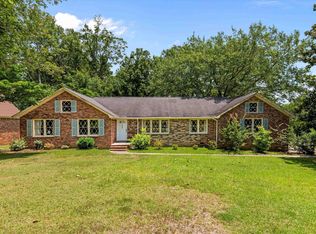
 - $265,0003 bd2 ba1.7k sqft136 Sonning Rd, Irmo, SC 29063For Sale
 MLS ID #642392, Mike Matulis. Consolidated MLS
 - $283,0003 bd2 ba1.5k sqft205 Blue Cedar Rd, Irmo, SC 29063For Sale
 MLS ID #643146, Jamie Barrett. Consolidated MLS
 - $229,9993 bd2 ba1.1k sqft105 Southampton Dr, Irmo, SC 29063For Sale
 MLS ID #640943, Ramona Houston. Consolidated MLS
